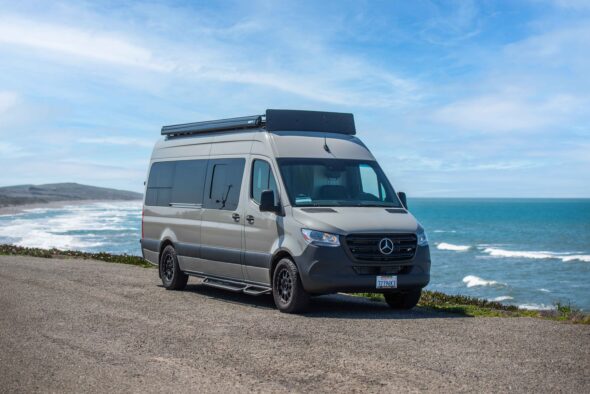
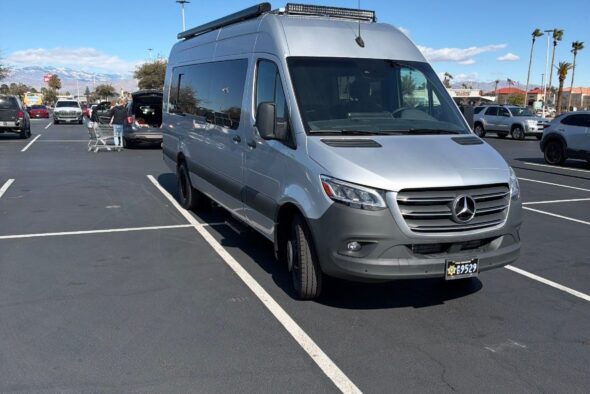
This van was built with a completely different idea in mind.
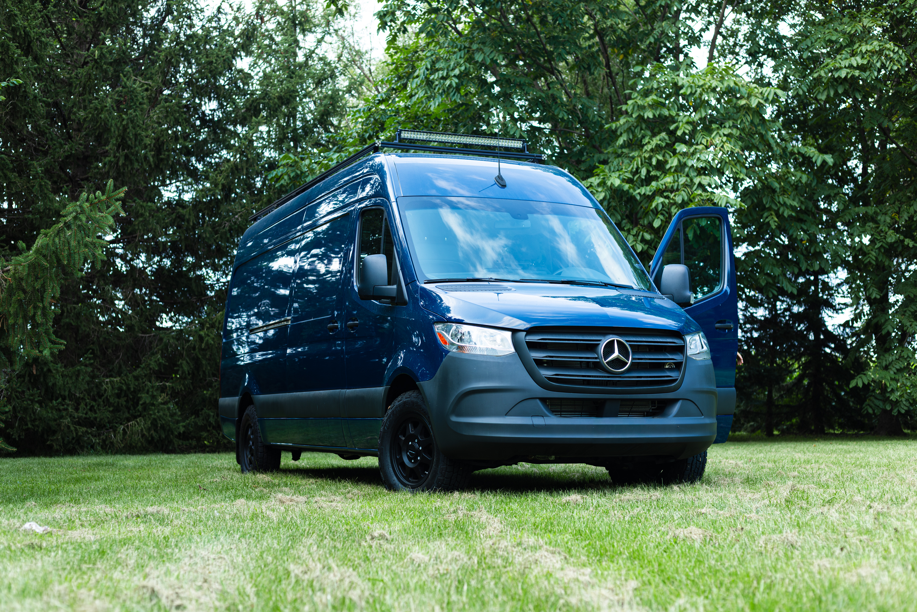
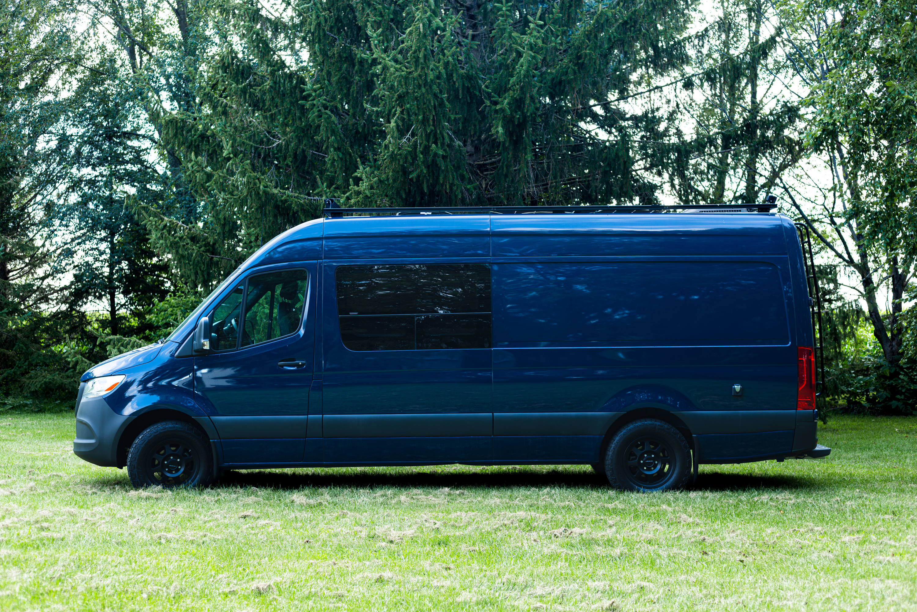
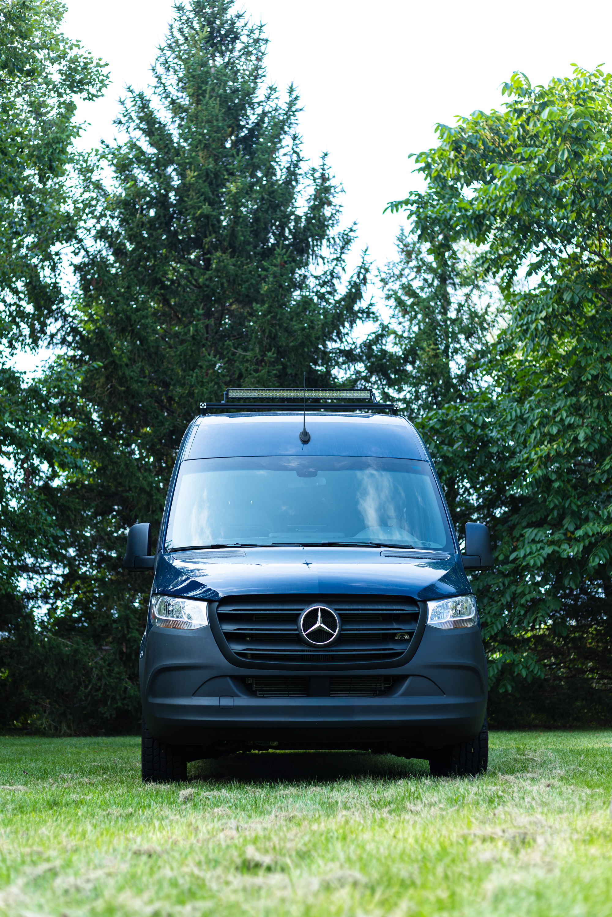
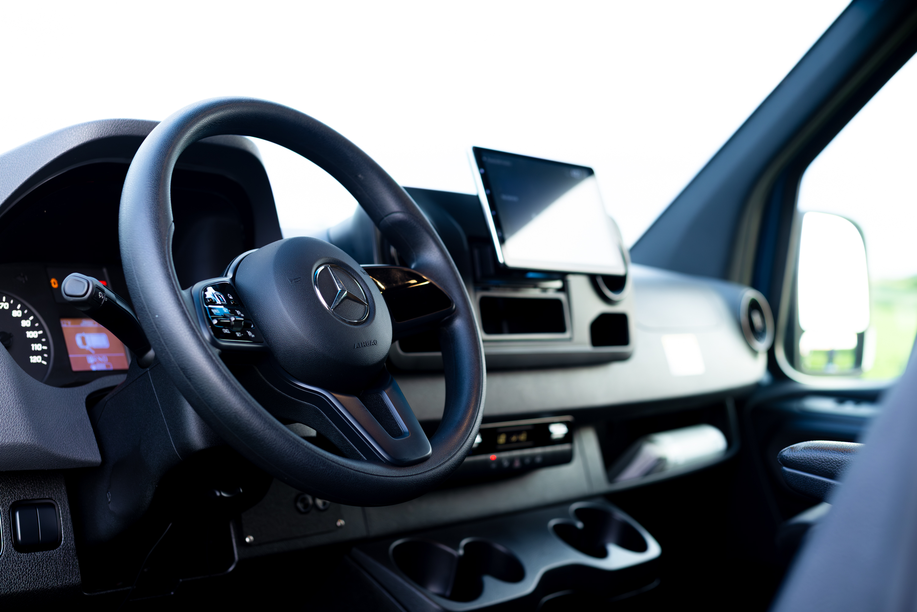
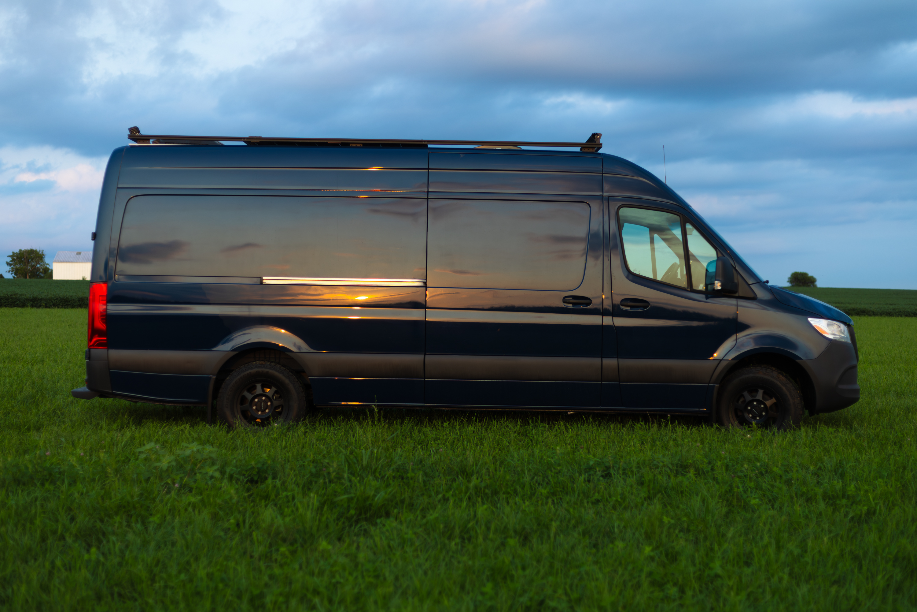
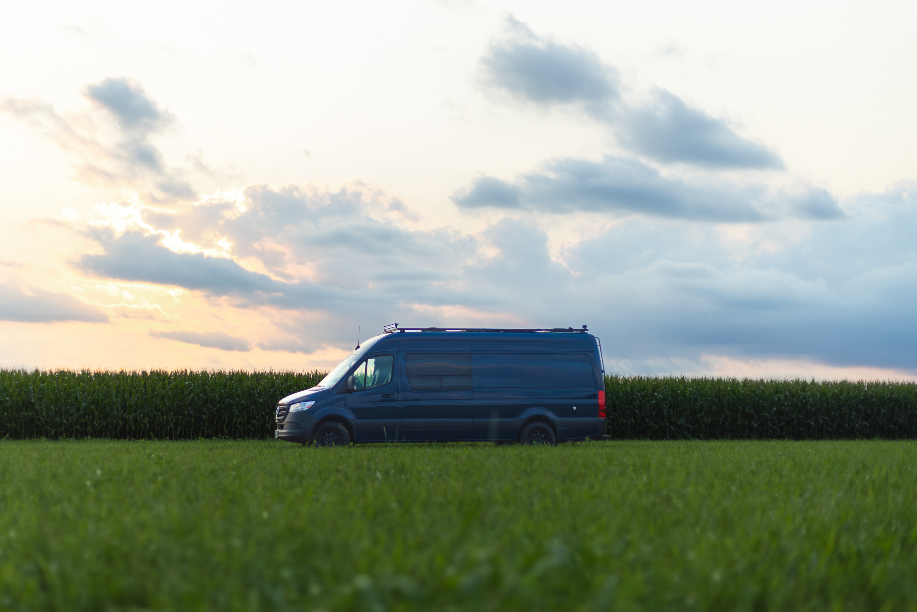
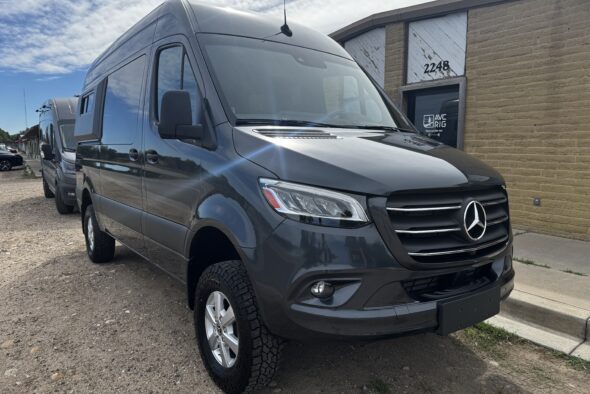
It’s a 2020 Mercedes-Benz Sprinter 2500 170″ High Roof with just 4,800 miles, converted into a full custom home on wheels.
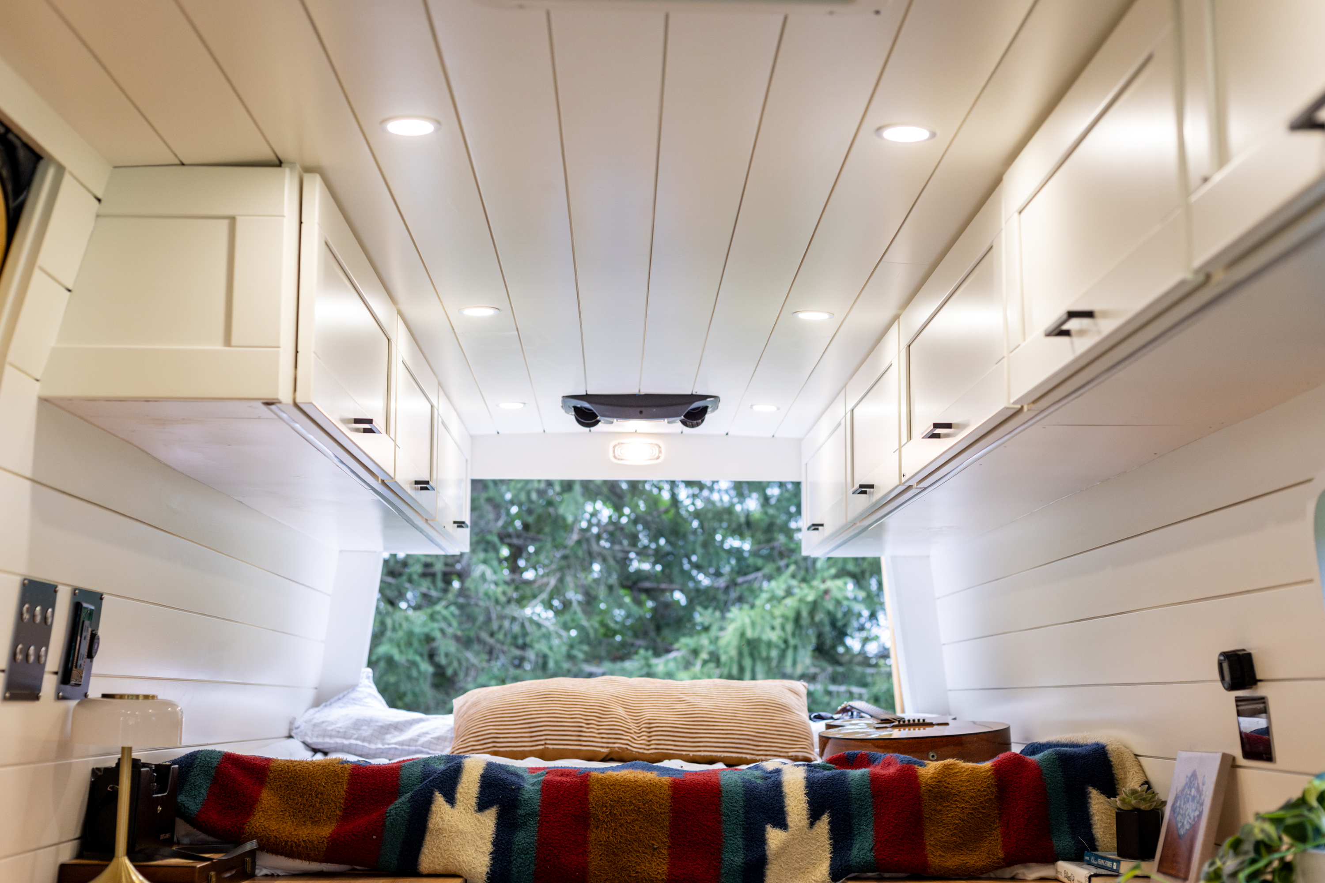

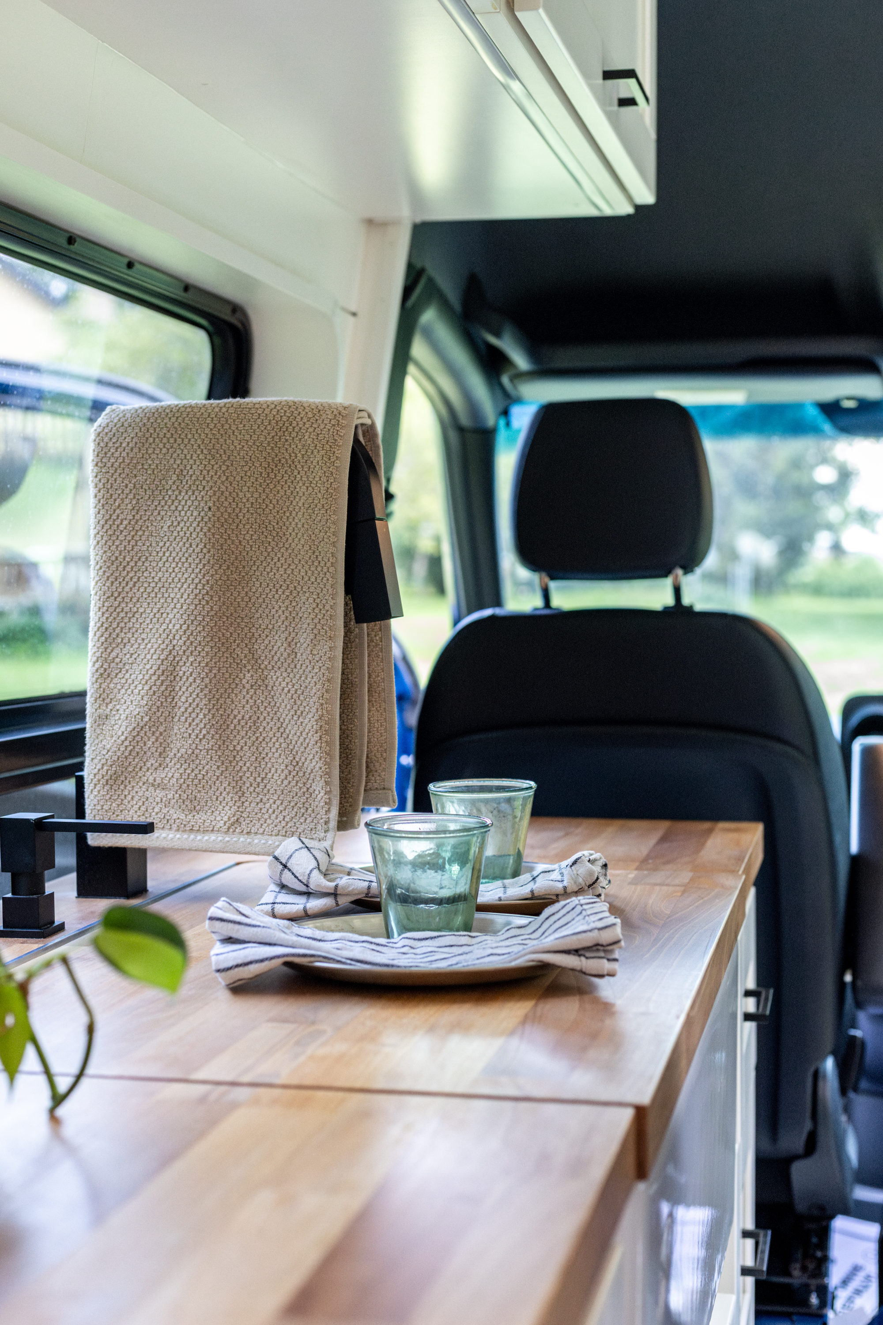
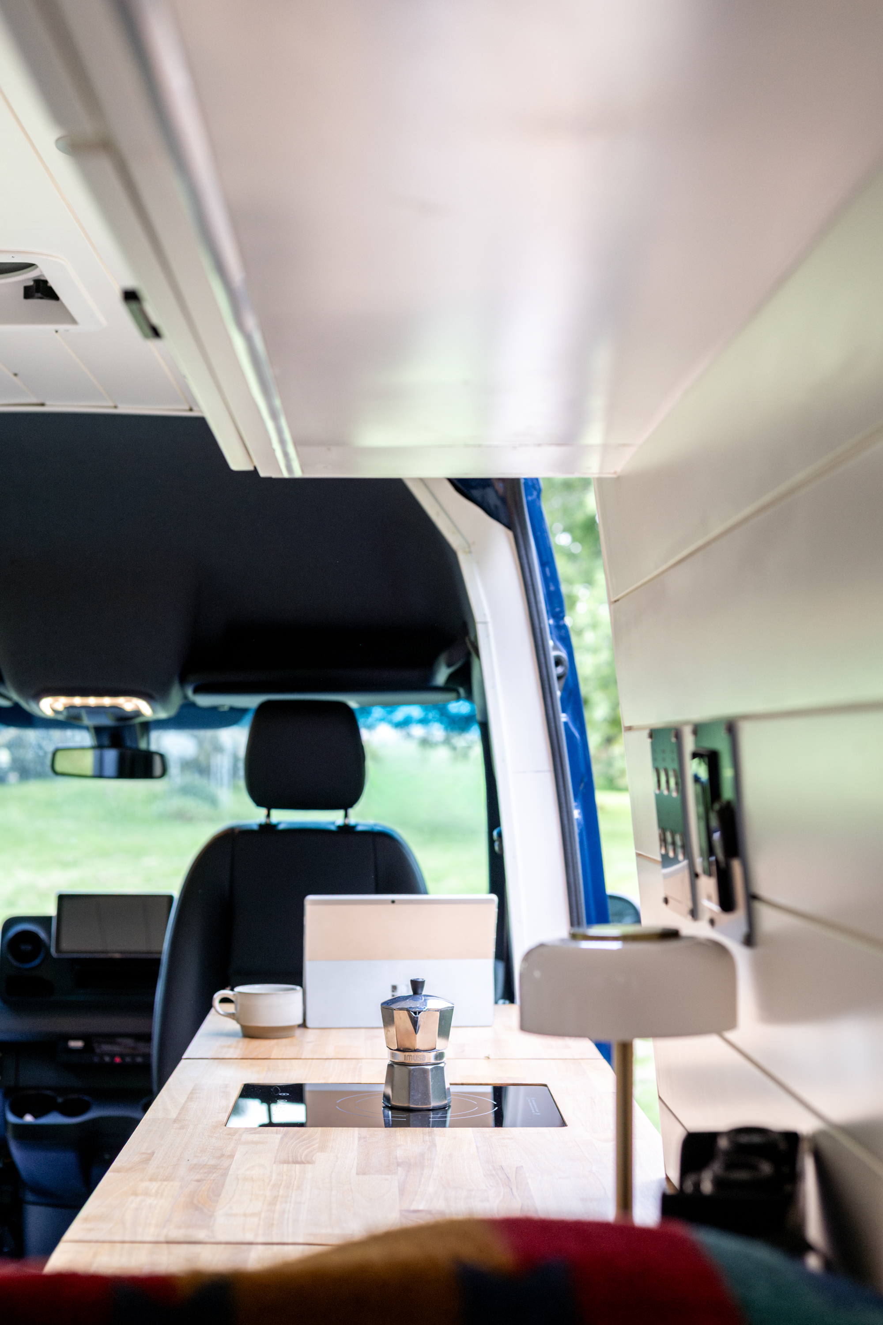
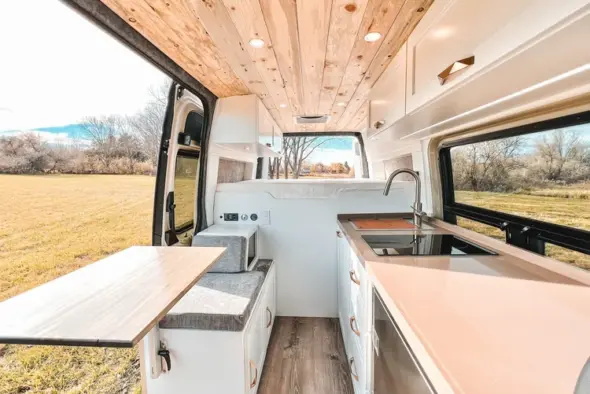
The idea from the start was to build something that didn’t feel like an RV. I wanted it to feel more like a small, comfortable home that just happens to have wheels. That meant using real cabinetry, residential-style finishes, a big functional kitchen, and finding ways to add storage without making the space feel cramped.
The van was purchased new in late 2021 specifically for the conversion. The build was done gradually alongside other projects, so the van was only driven occasionally while everything was being completed. The finished conversion was completed in 2026.
Highland Vans handled the mechanical work and major van systems. The custom cabinetry, carpentry, and interior finishing were done by Andronic Construction & Remodeling.
Interior & Living Space
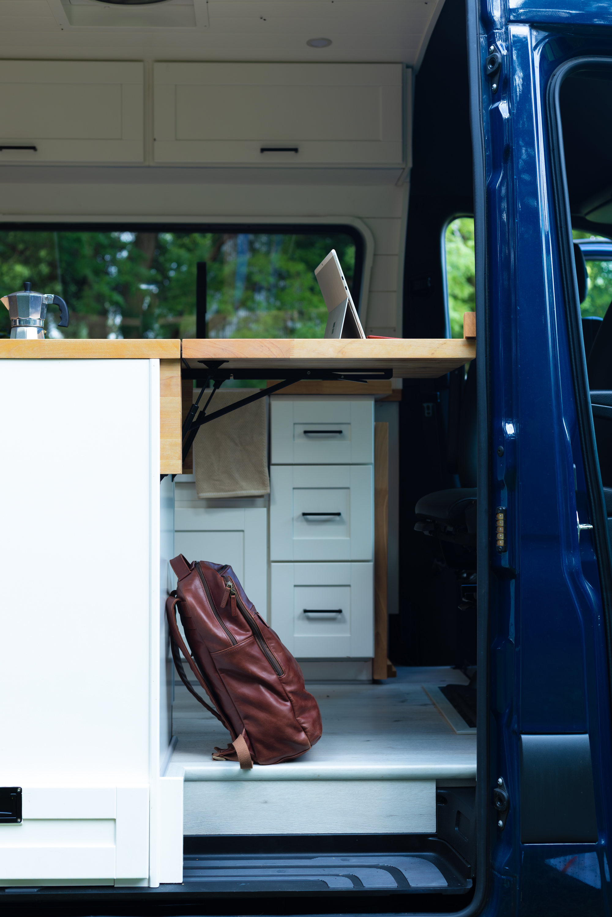
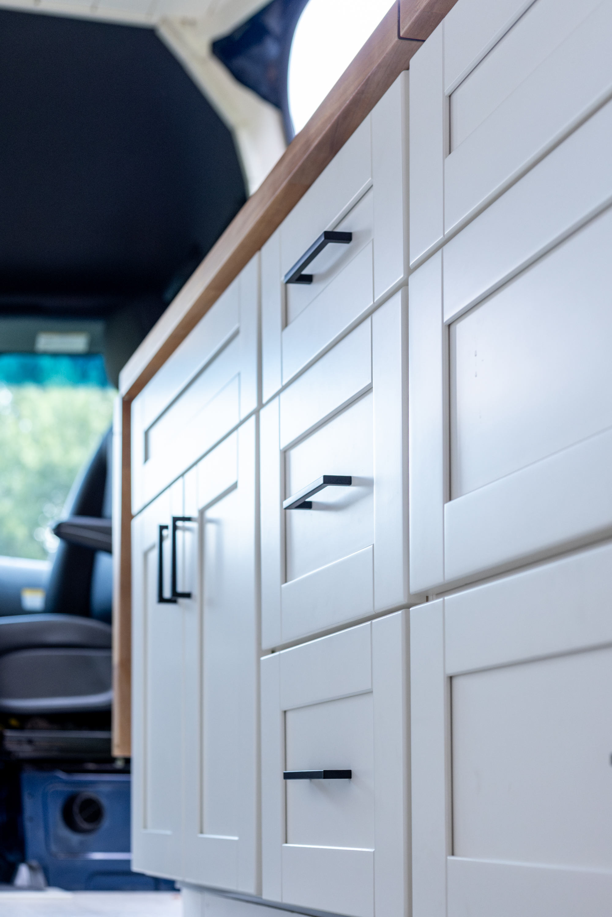
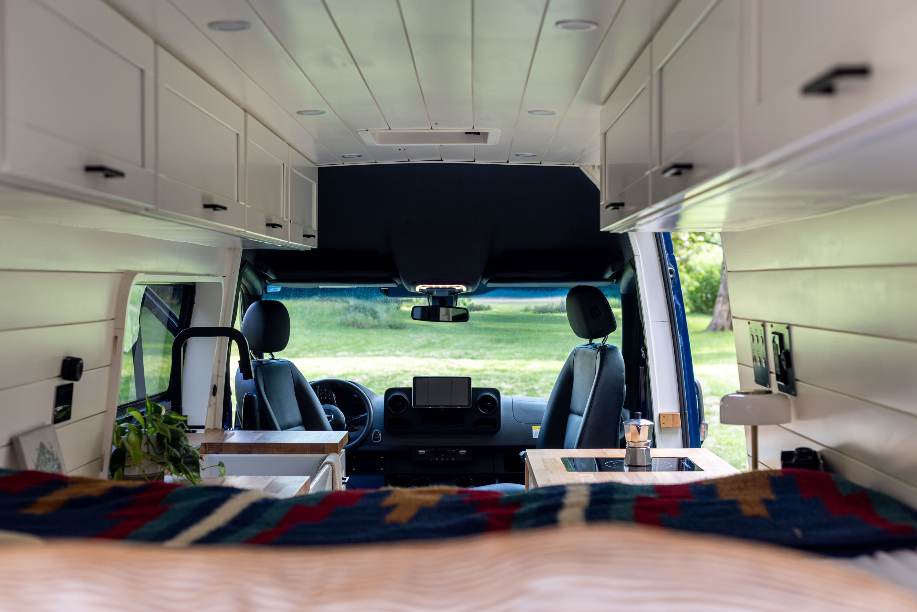
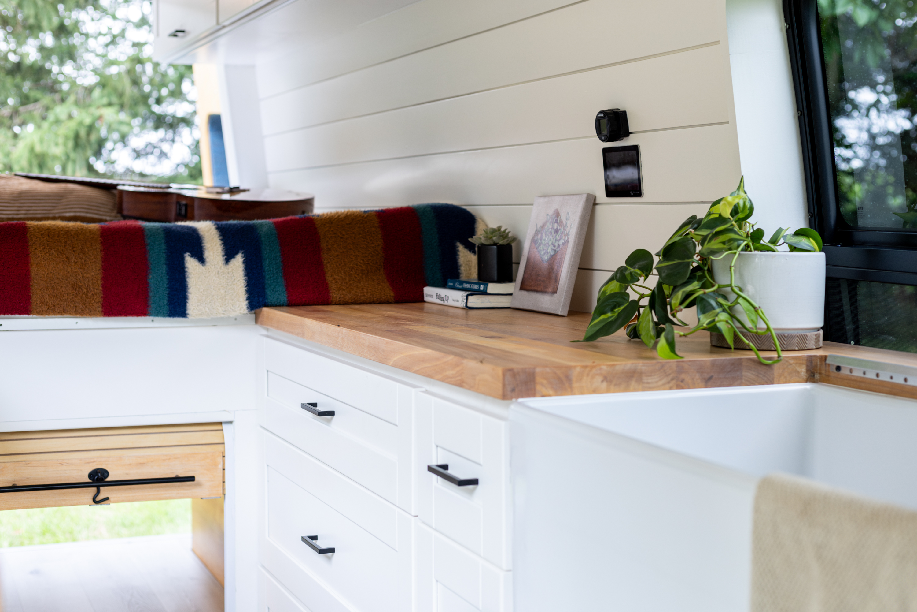
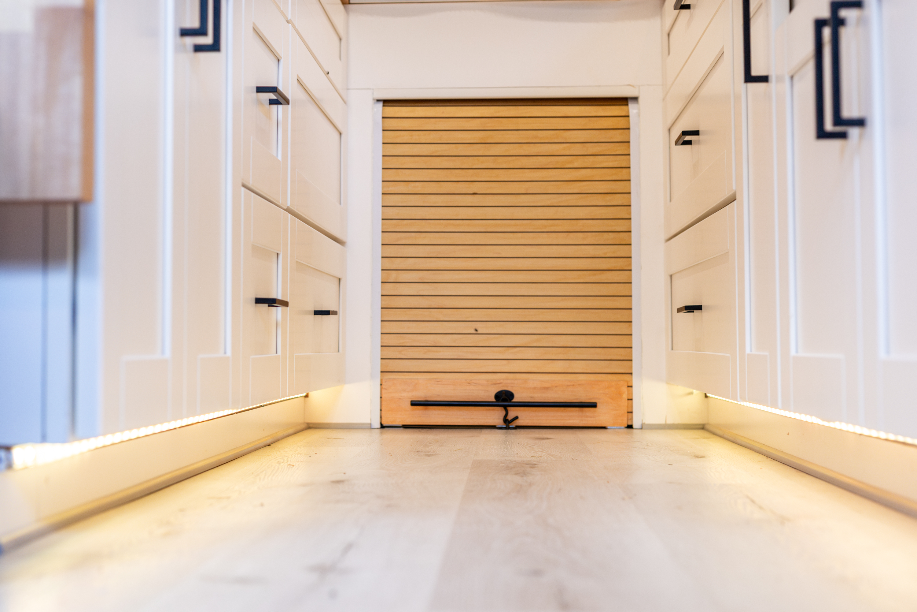
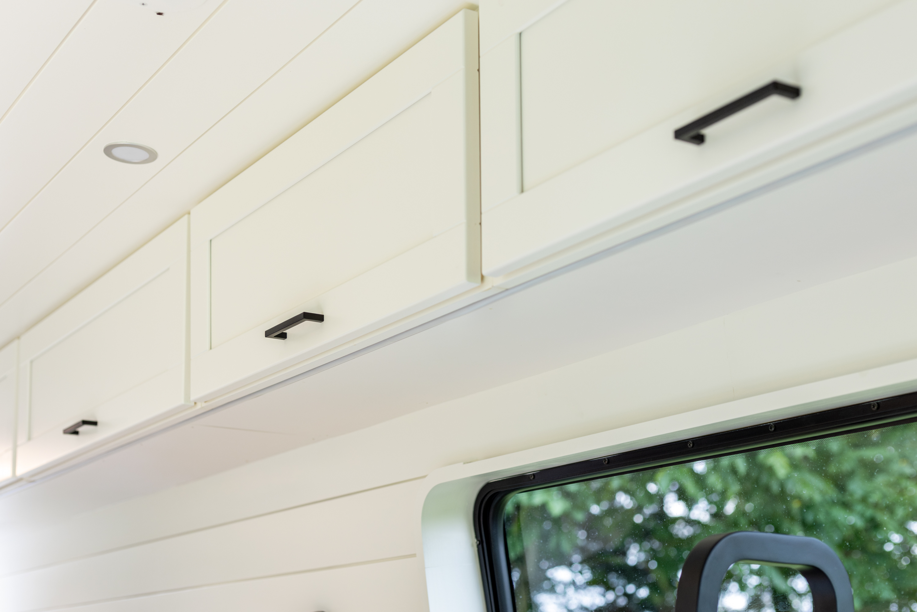
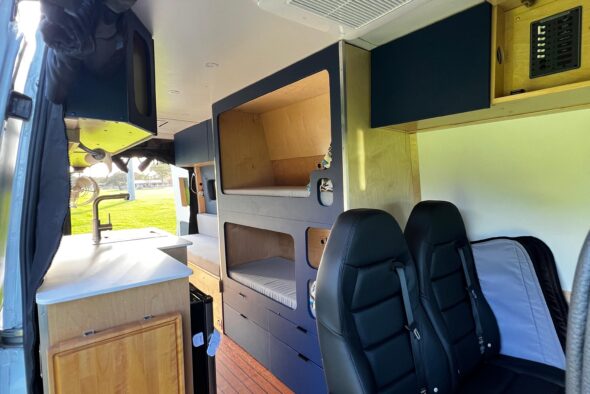
The interior was built using residential-style construction and materials rather than RV-style cabinetry. The cabinets are constructed from plywood with hardwood fronts, the doors are fully paneled and finished, and the overhead cabinet doors use piston-assisted hinges.
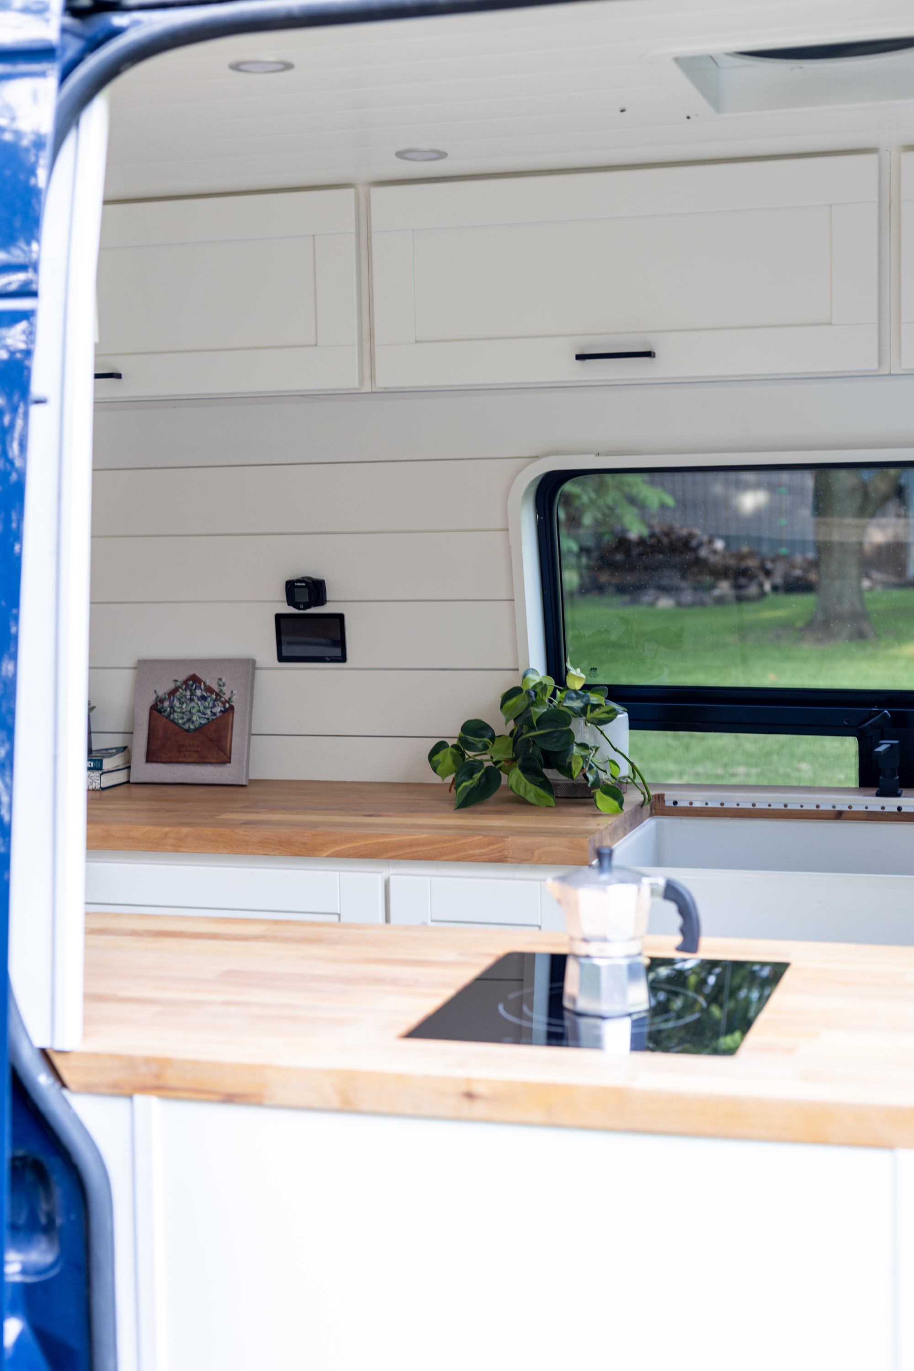
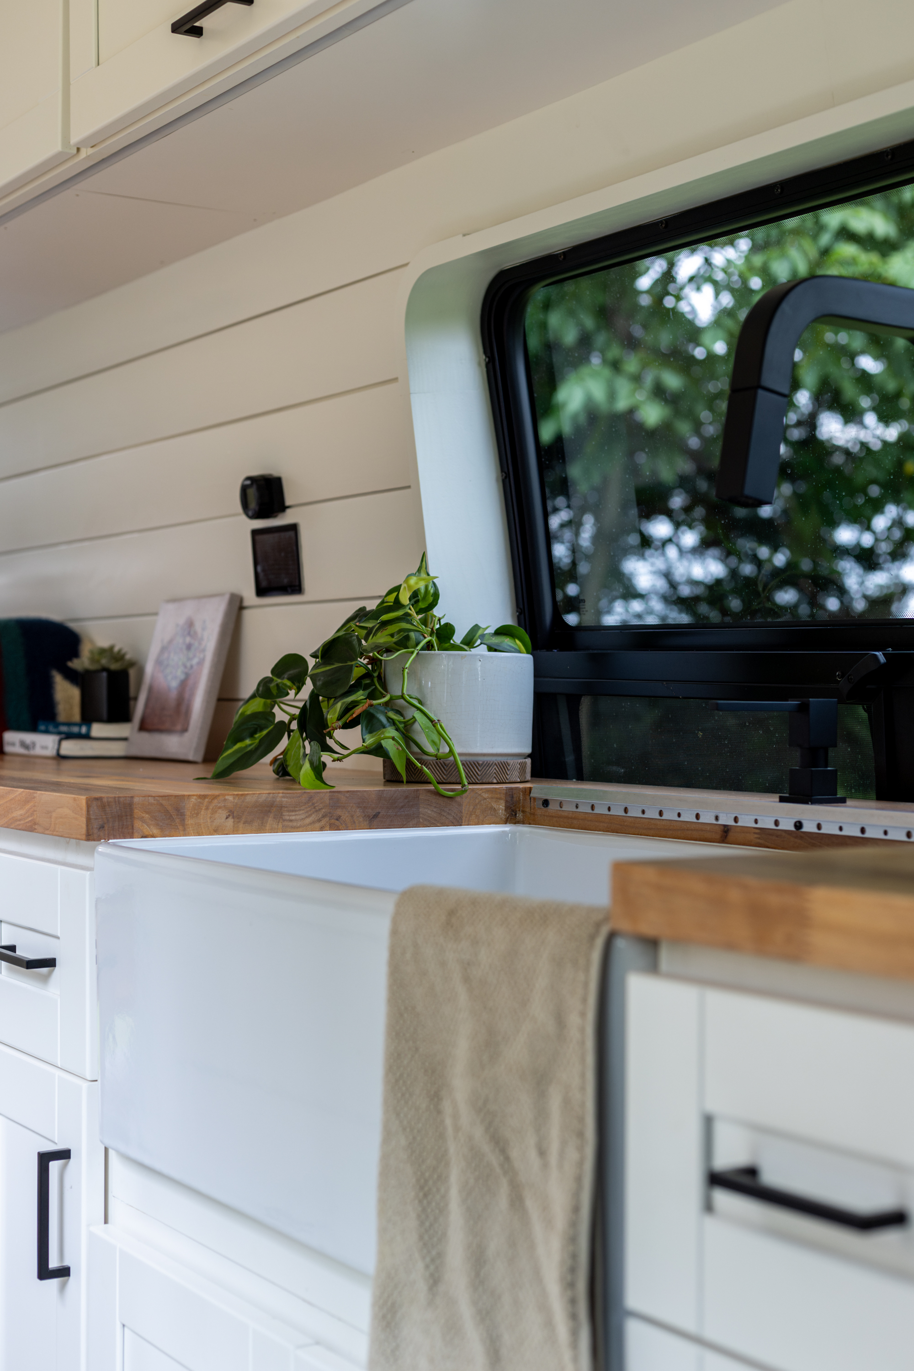
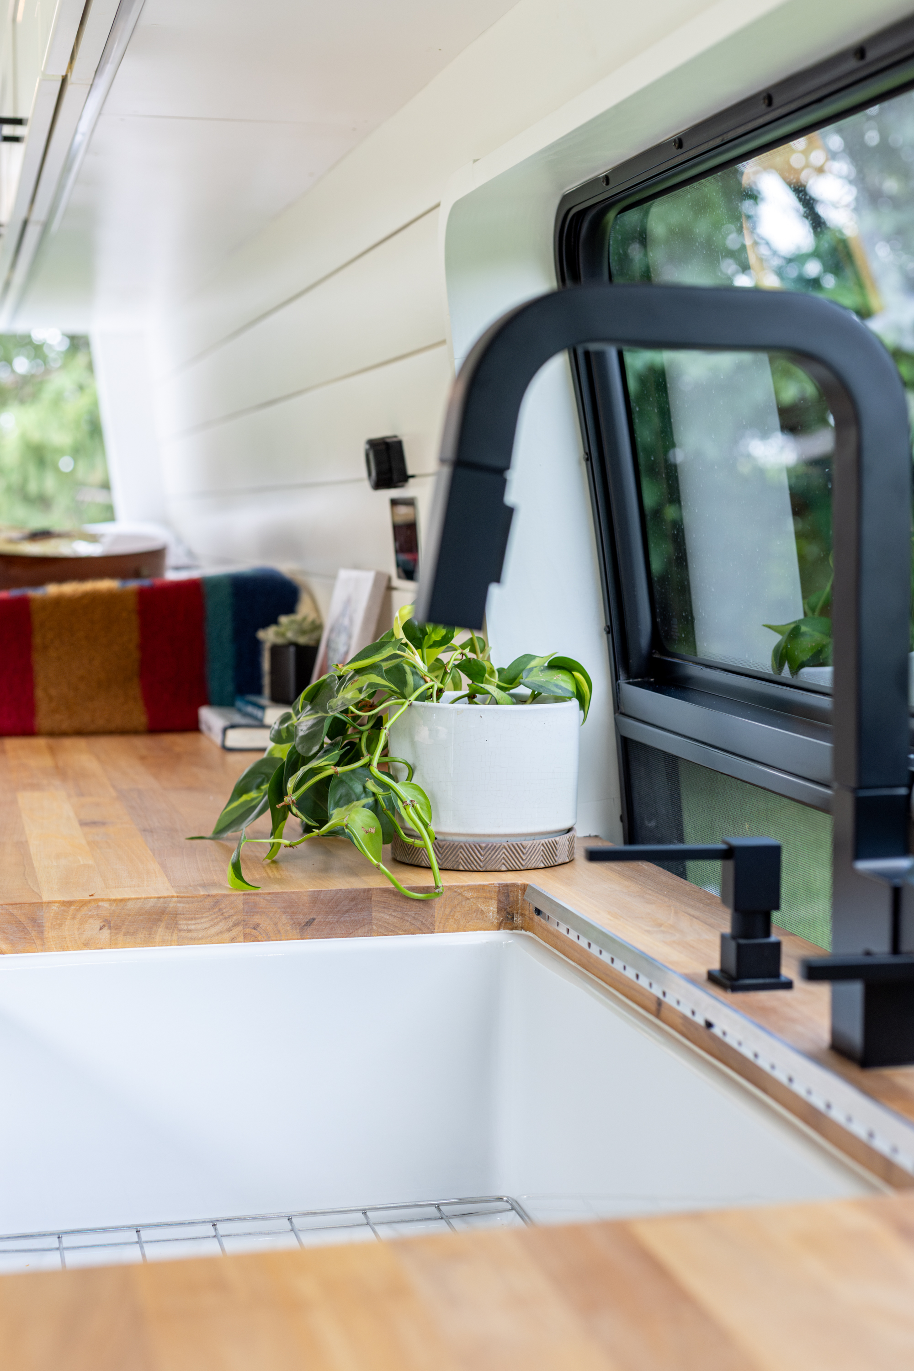
One of the centerpiece features is the enormous 36-inch farmhouse sink. It’s dramatically larger than what you’ll find in almost any camper van and makes the kitchen genuinely useful for cooking, washing dishes and everyday living. A removable countertop section covers the sink when additional work surface is needed, essentially allowing the sink area to double as usable counter/storage space. There’s also a built-in soap dispenser.
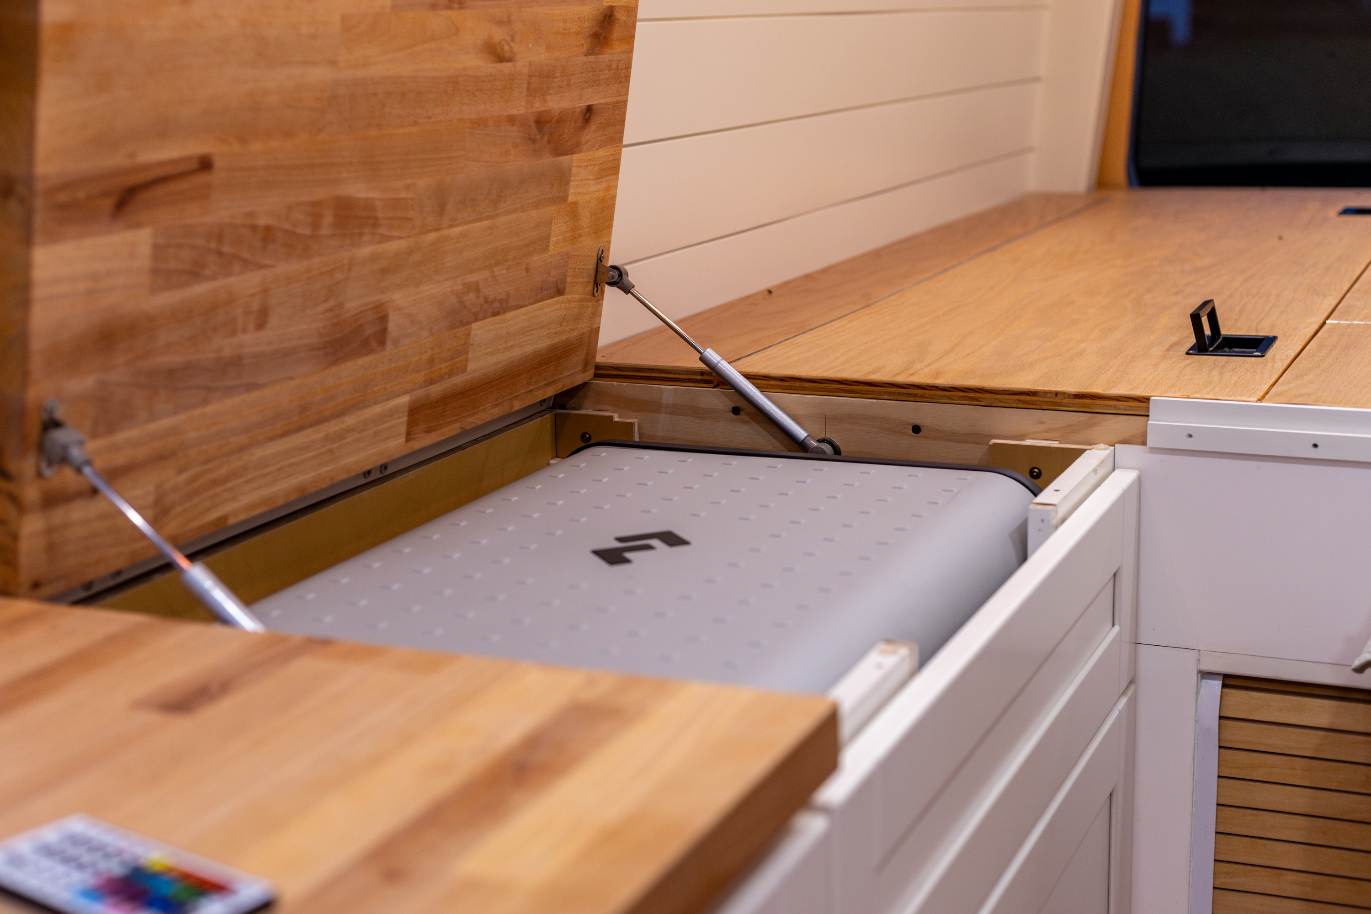
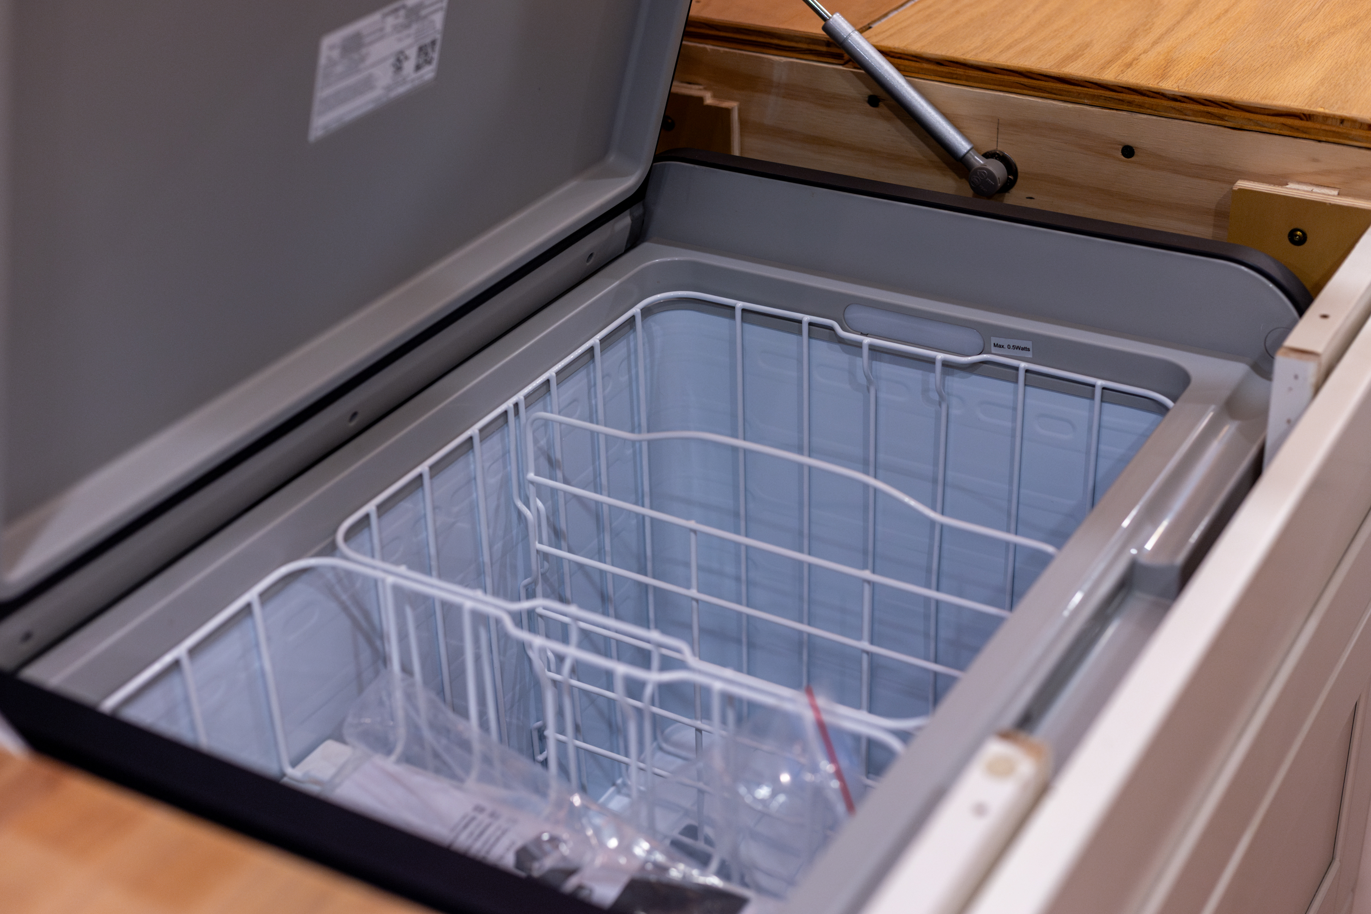
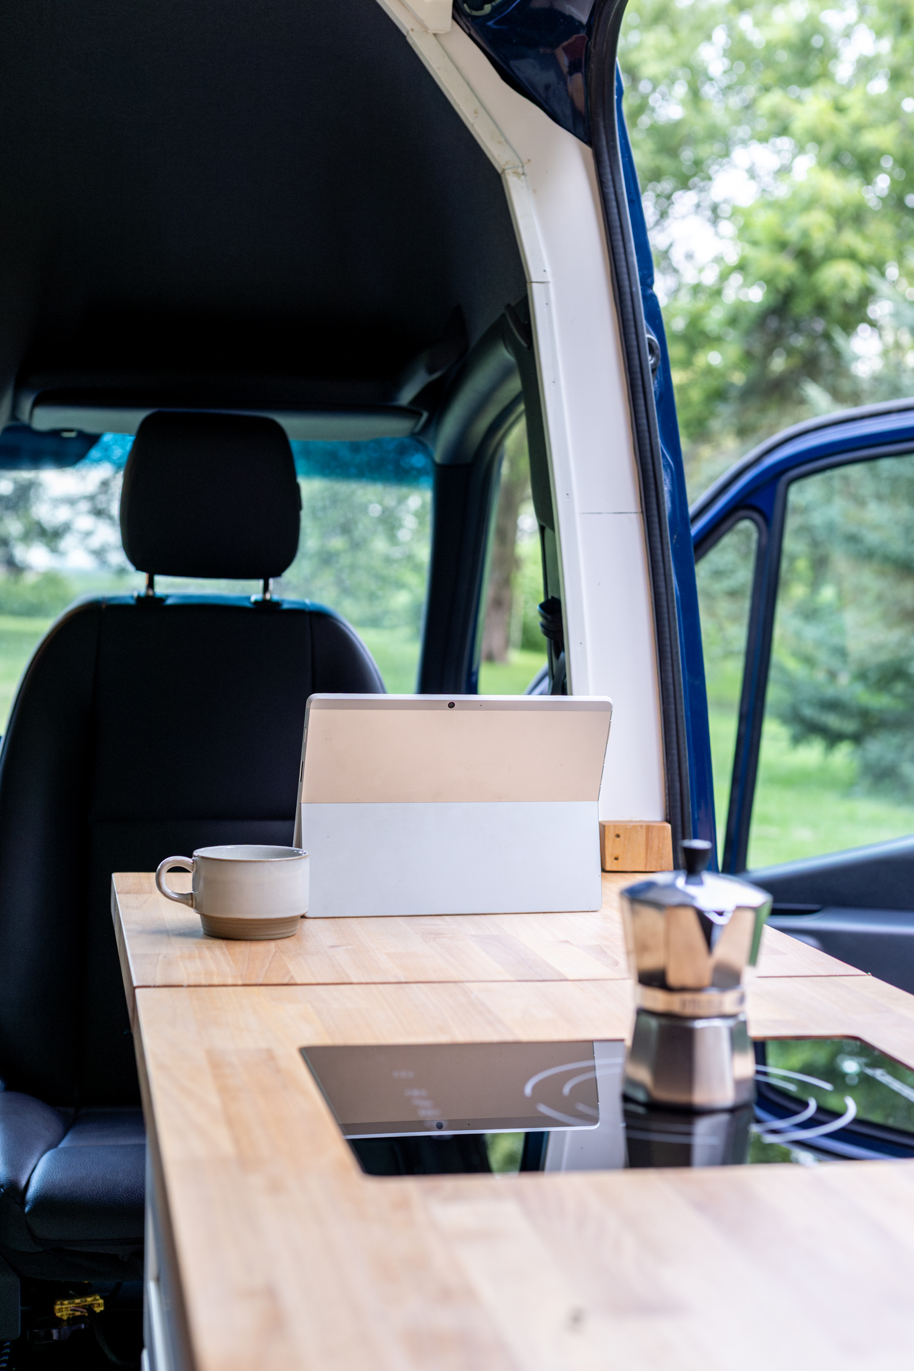
Cooking is handled by a flush-mounted induction cooktop, paired with a Dometic compressor drop-in refrigerator that can be removed as used as an outdoor cooler. It also has an ice maker
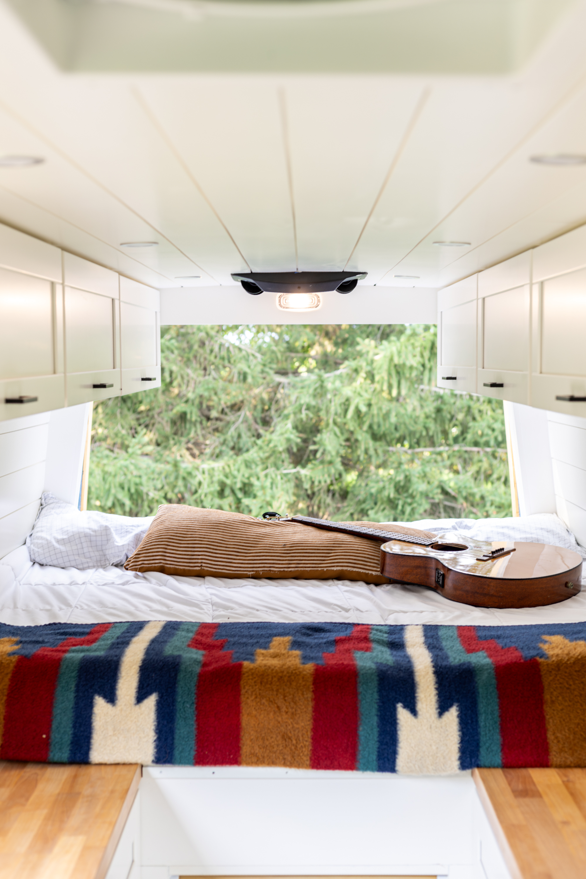
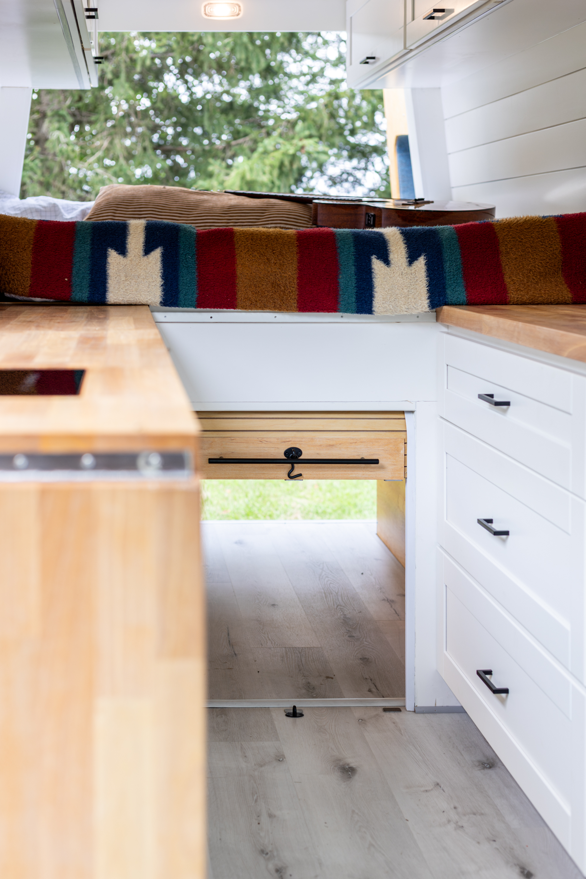
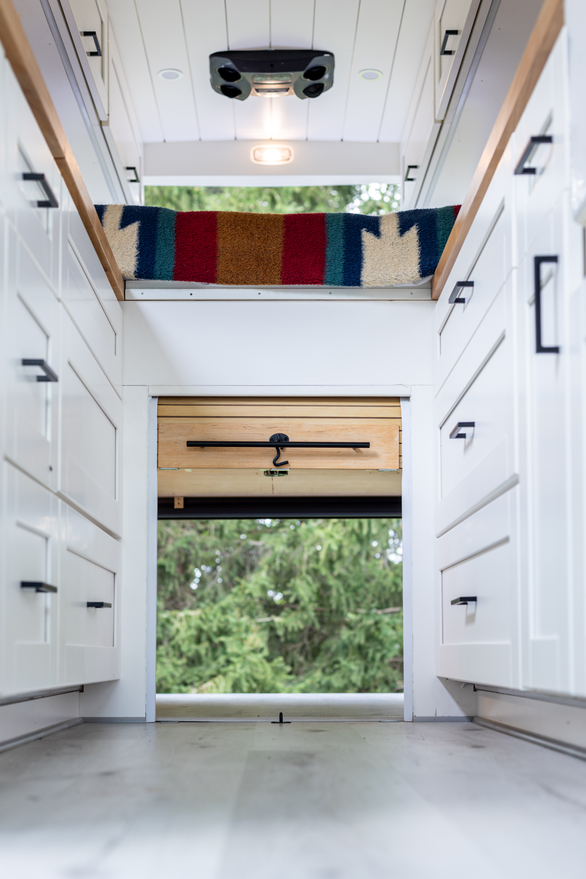
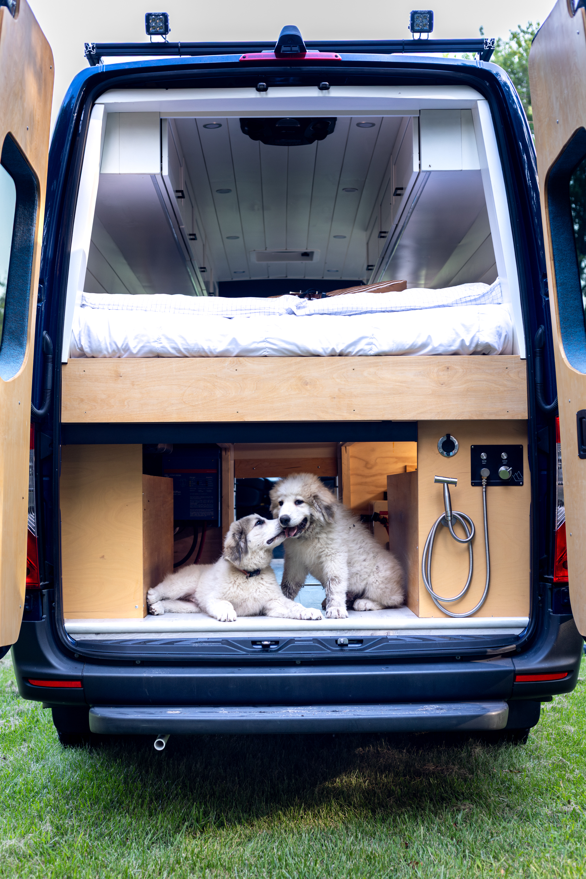
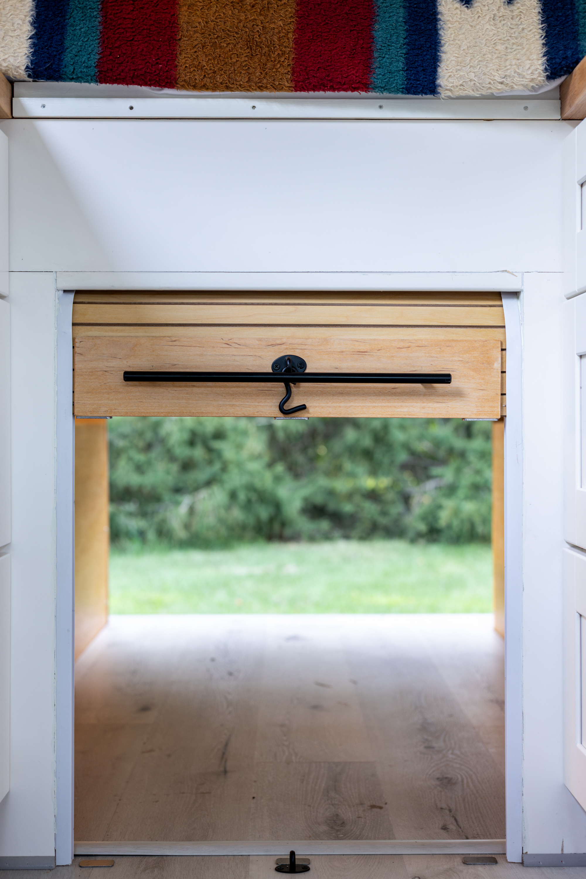
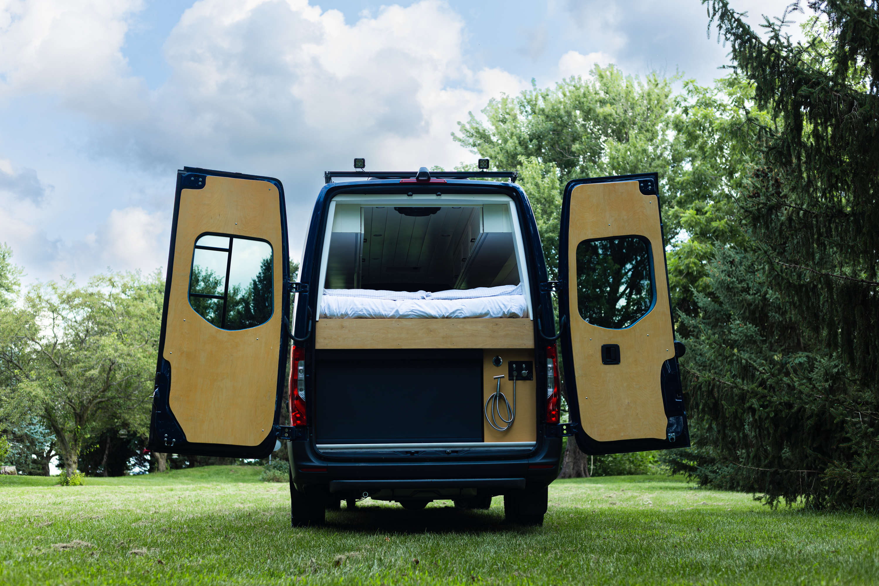
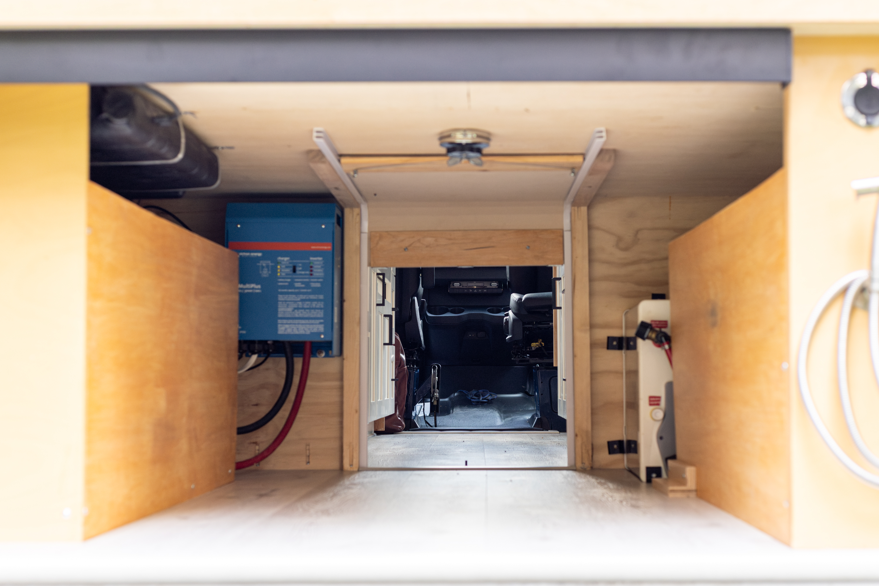
The rear sleeping area has a 64″ × 76″ bed platform. The platform itself is approximately 8 inches tall and is constructed with joists supporting the bed. Rather than wasting the cavities between those joists, custom storage compartments were built underneath the mattress, creating additional hidden storage without sacrificing living space.
Additional cabinetry and storage throughout the van were designed around making extended travel and full-time use practical.
Both front seats swivel around to become part of the living area, helping the front and rear of the van function as one space when parked. The van has two seat-belted seating positions.
Off-Grid Electrical System
The electrical system was designed around quality Victron Energy components and the ability to spend meaningful time away from hookups.
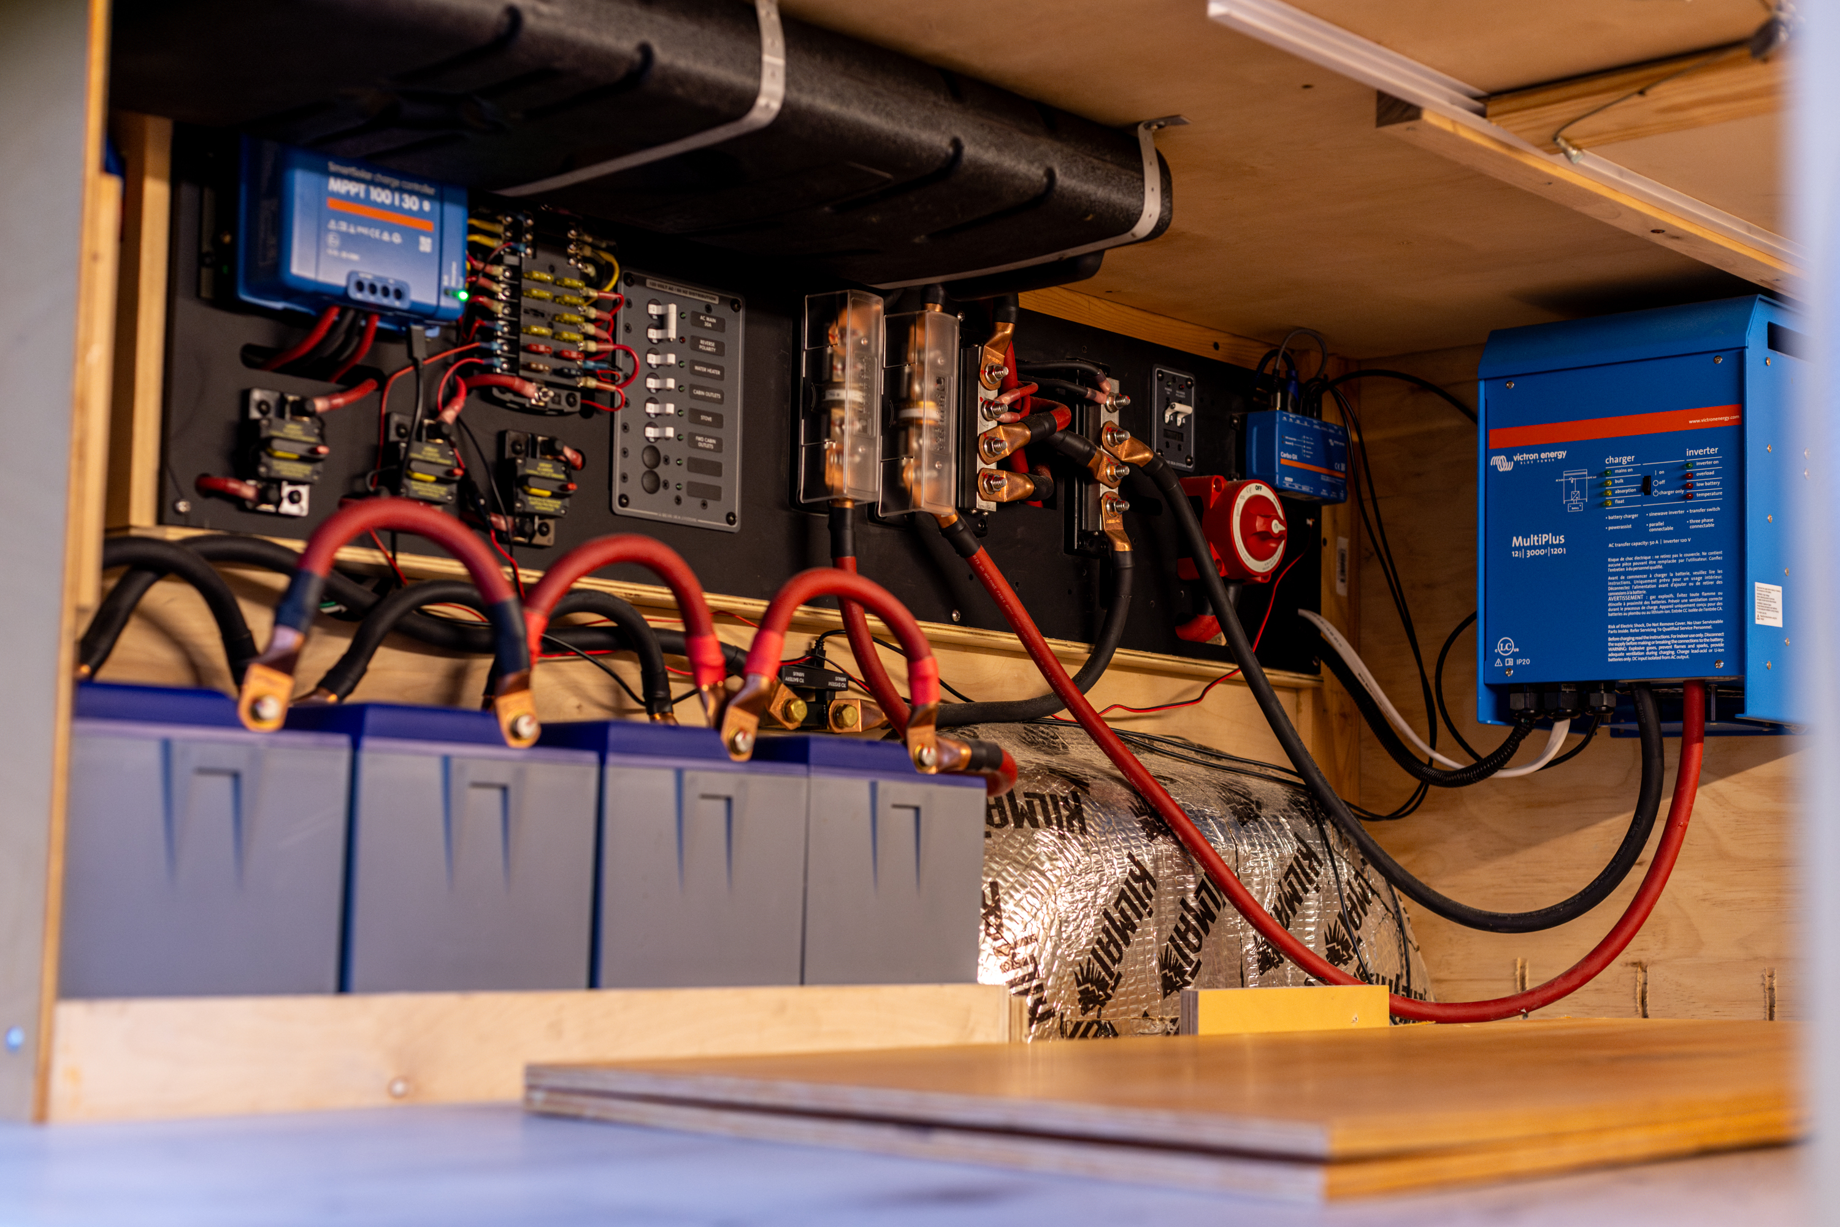
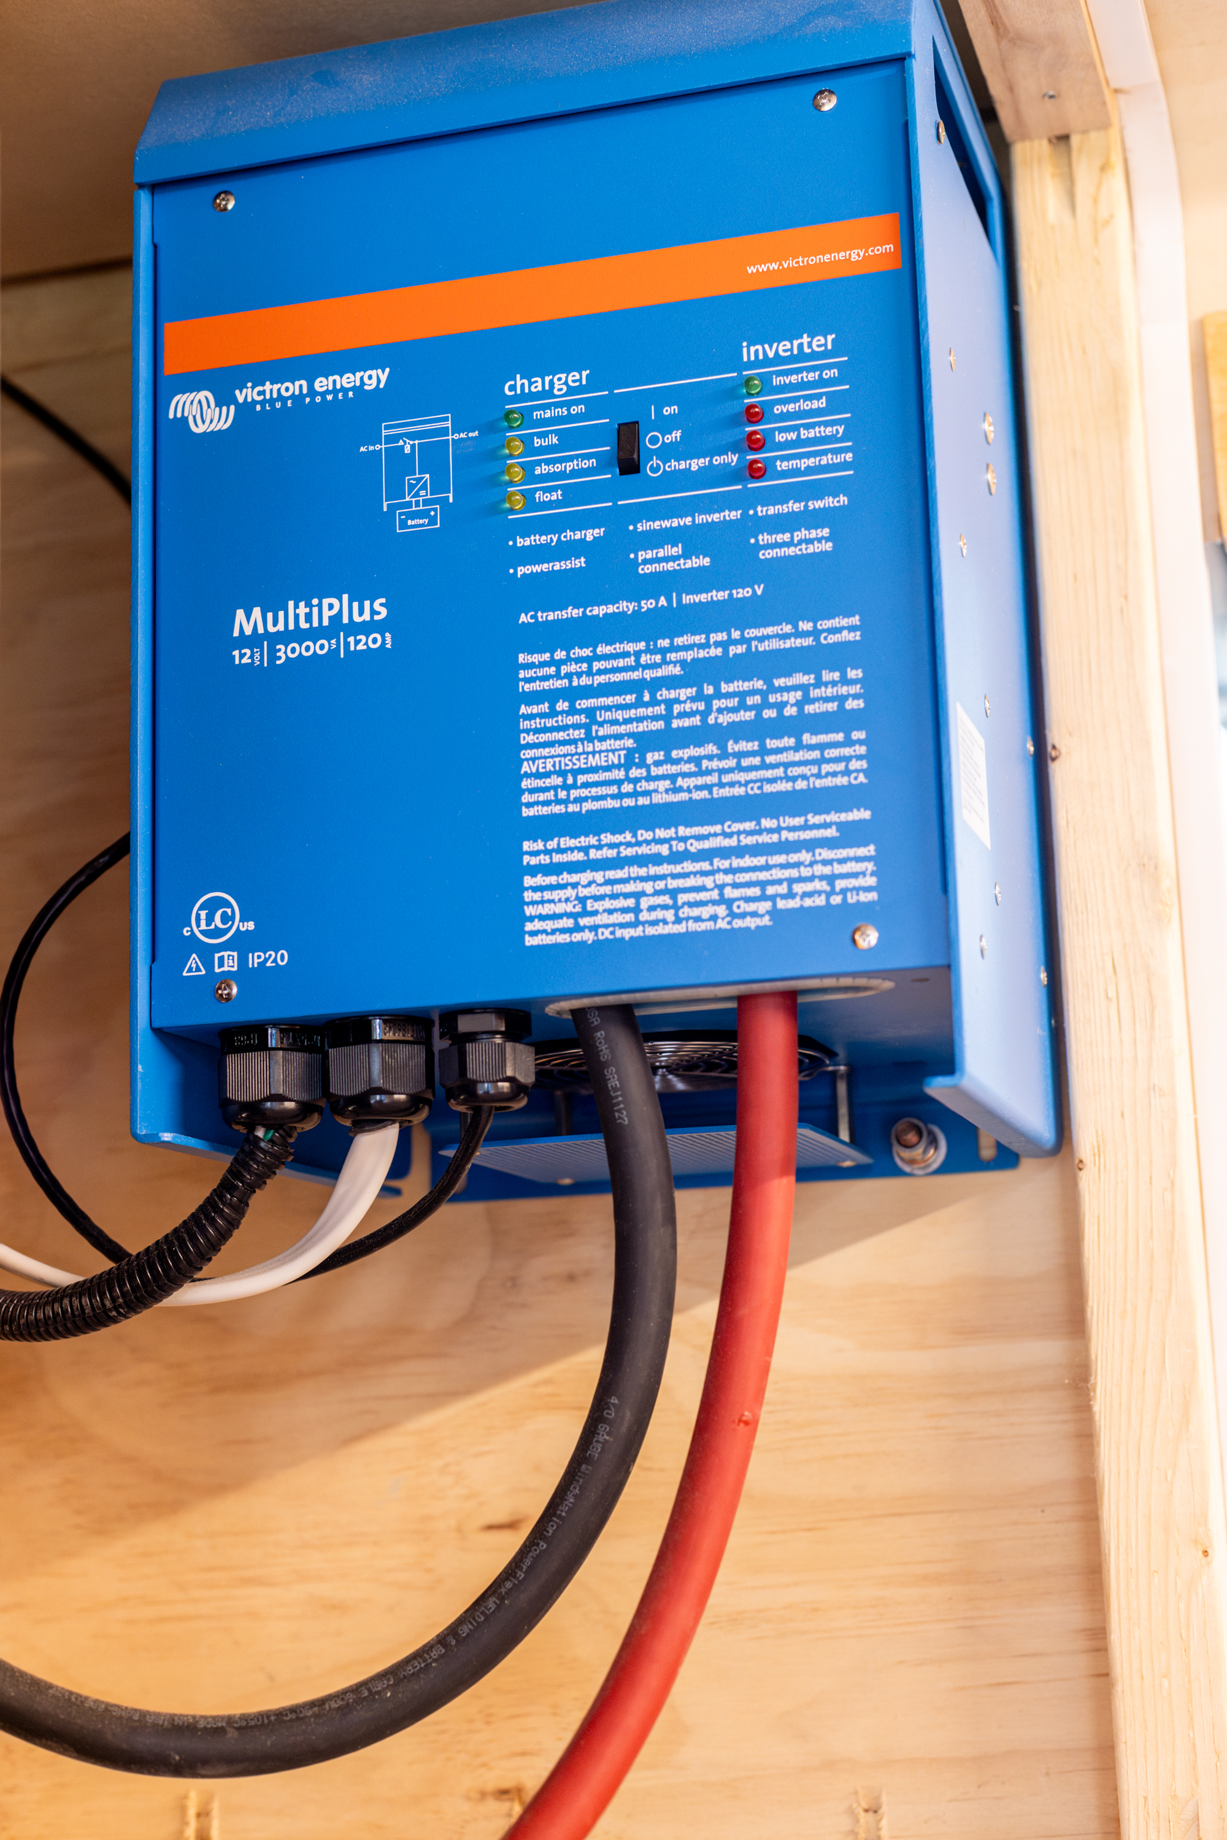
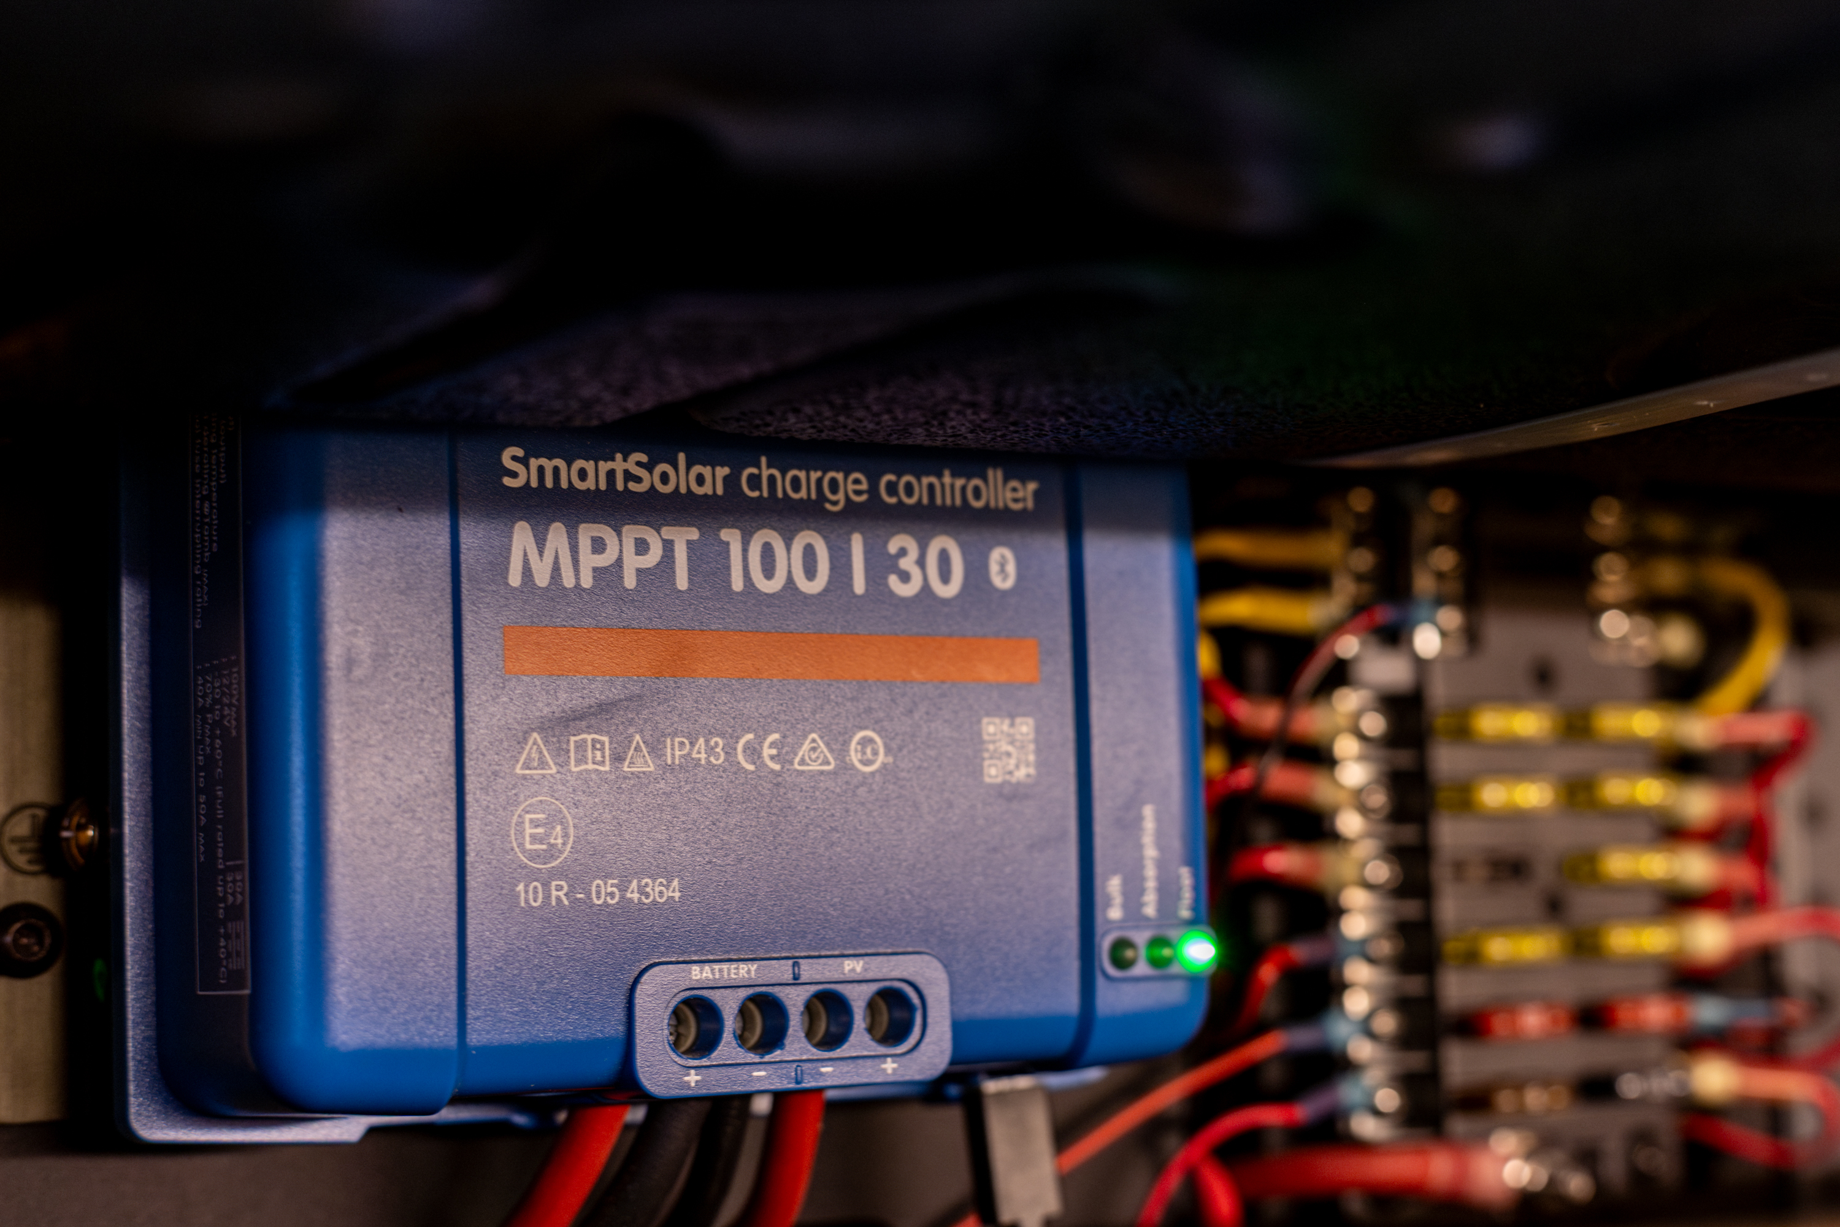
The system includes a Victron MultiPlus 12/3000/120-50 120V 3,000VA inverter/charger, Victron SmartShunt 500A/50mV battery monitoring, Victron SmartSolar MPPT 100/30 solar charge controller and Cerbo GX system monitoring with a dedicated interior display.
The house battery bank consists of four 100Ah batteries for 400Ah total capacity.
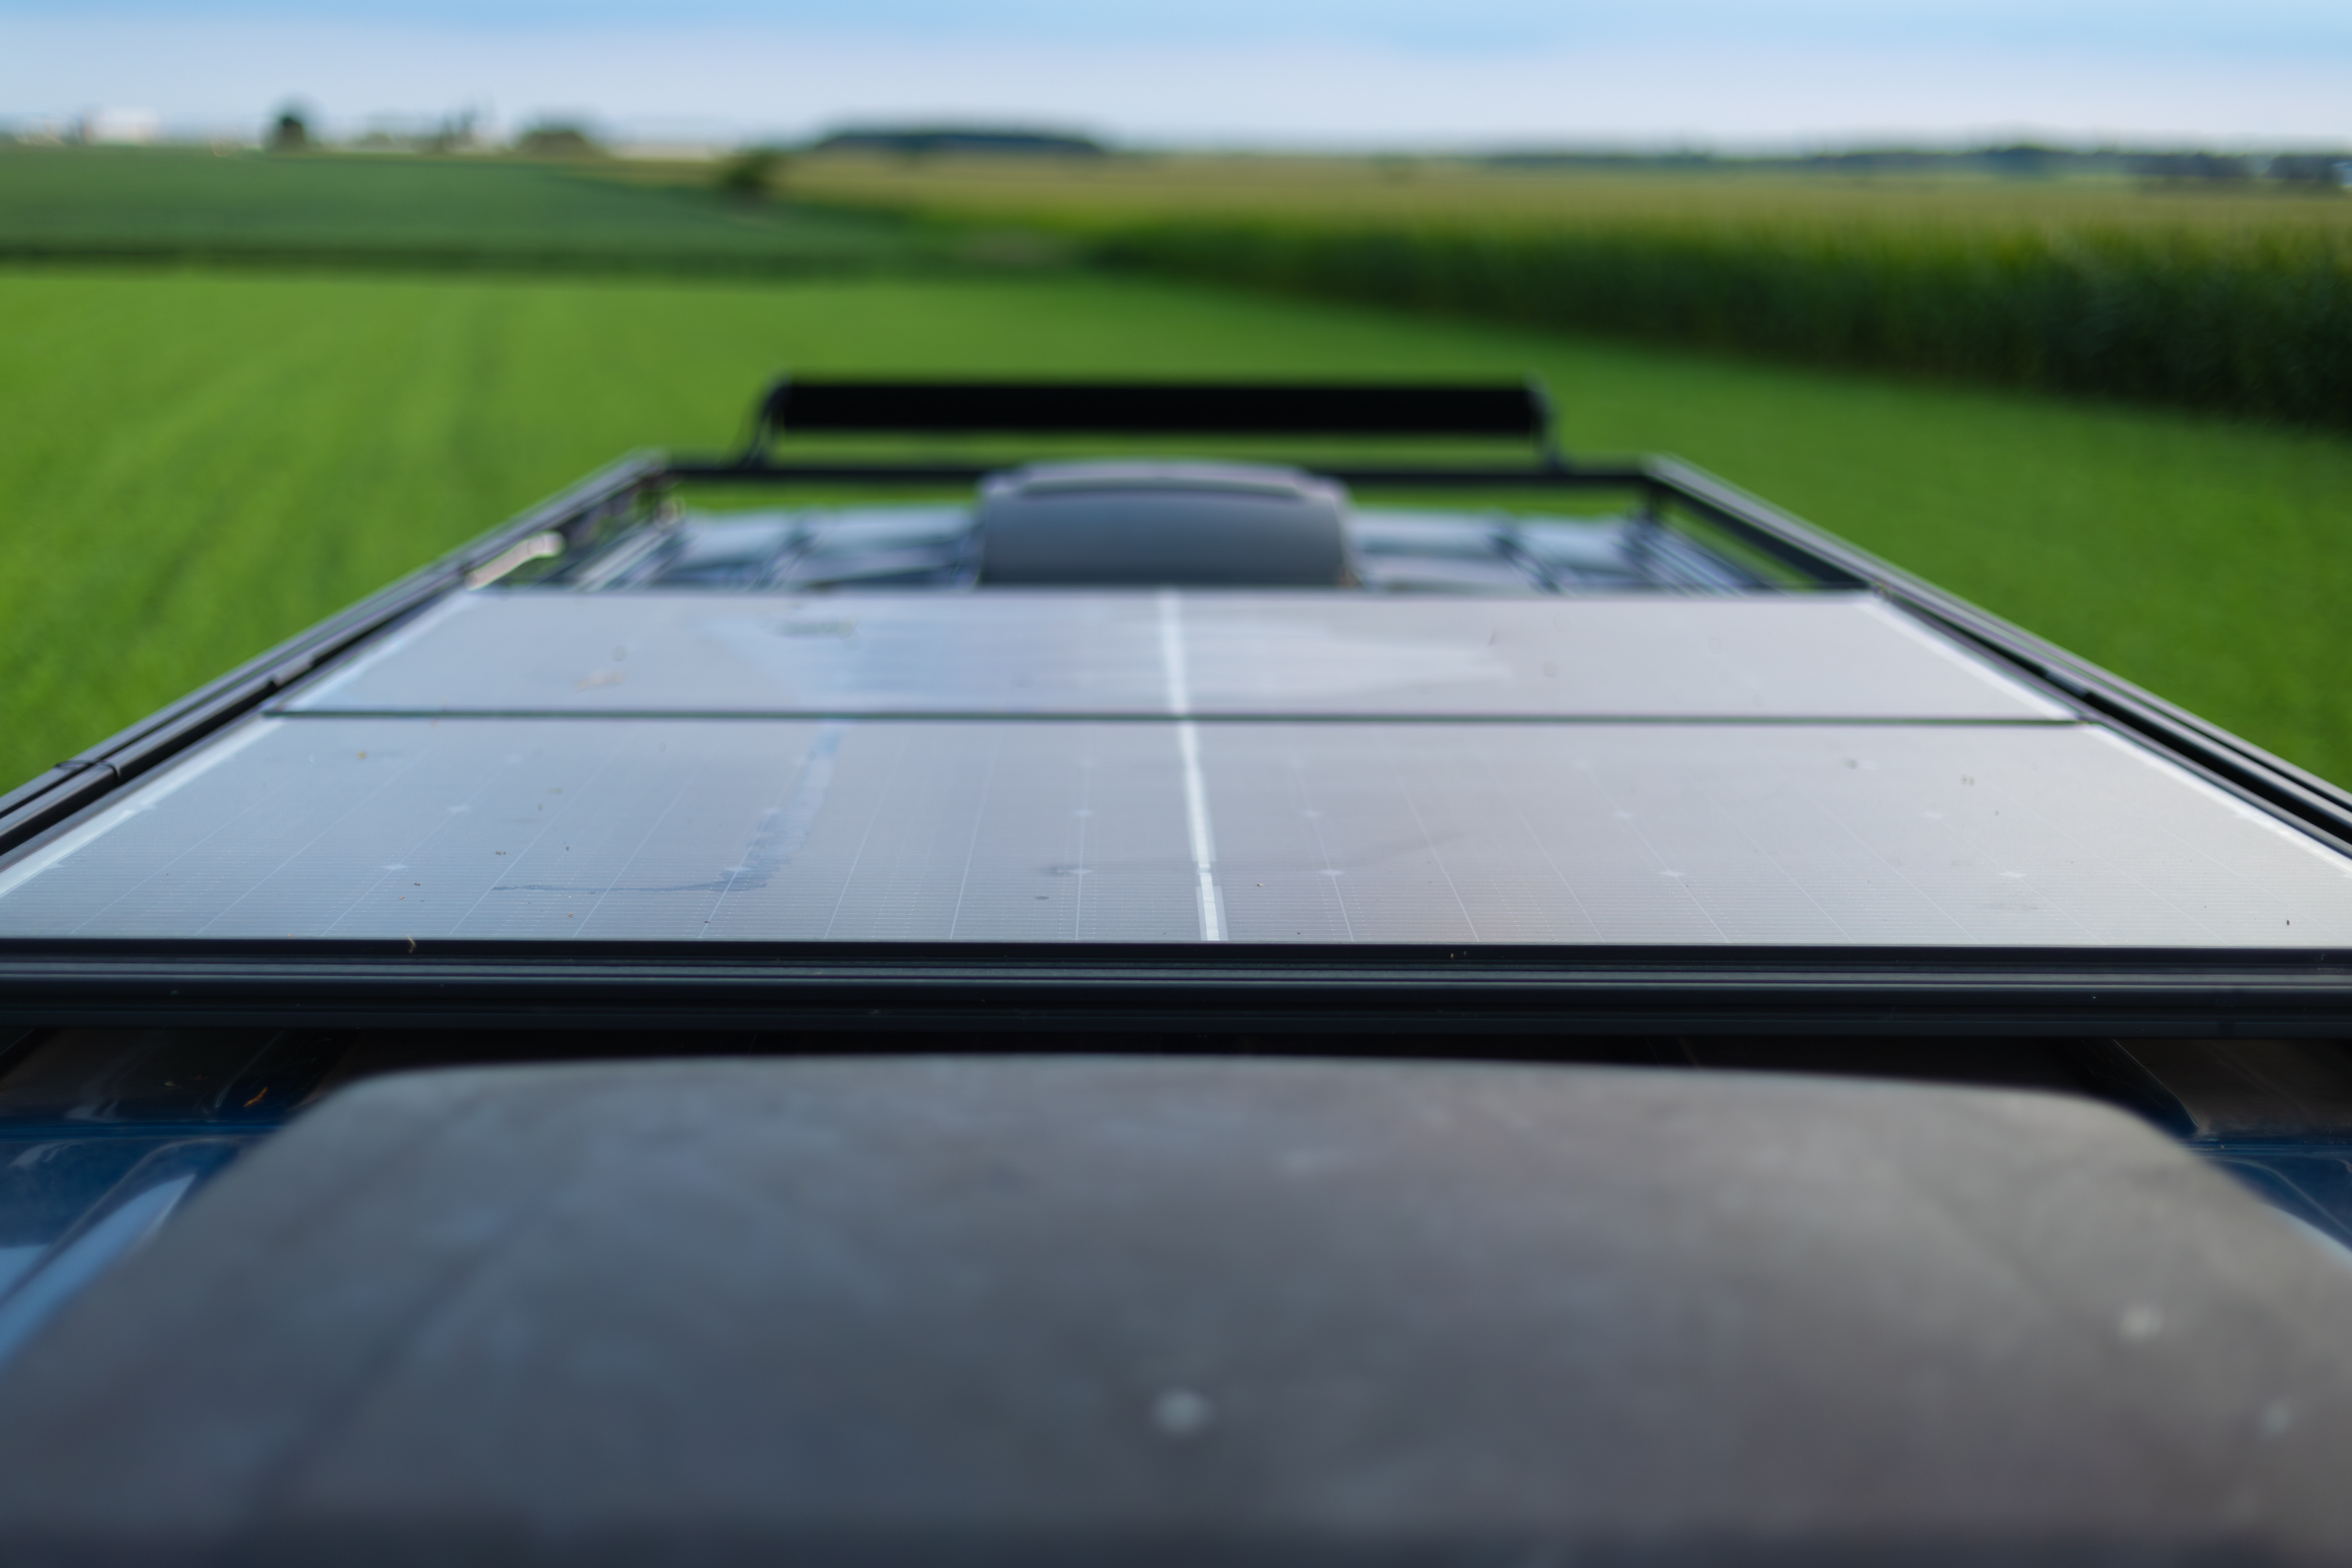
On the roof is an approximately 400-watt solar array. Rather than estimating solely from the panels themselves, the Victron system has recorded 376 watts of actual peak PV production, giving a good indication of the array’s real-world capability.
Charging isn’t limited to solar. The van also has a secondary alternator charging system, allowing the house batteries to charge while driving, as well as an exterior shore-power connection when grid power is available.
Water, Heat & Climate
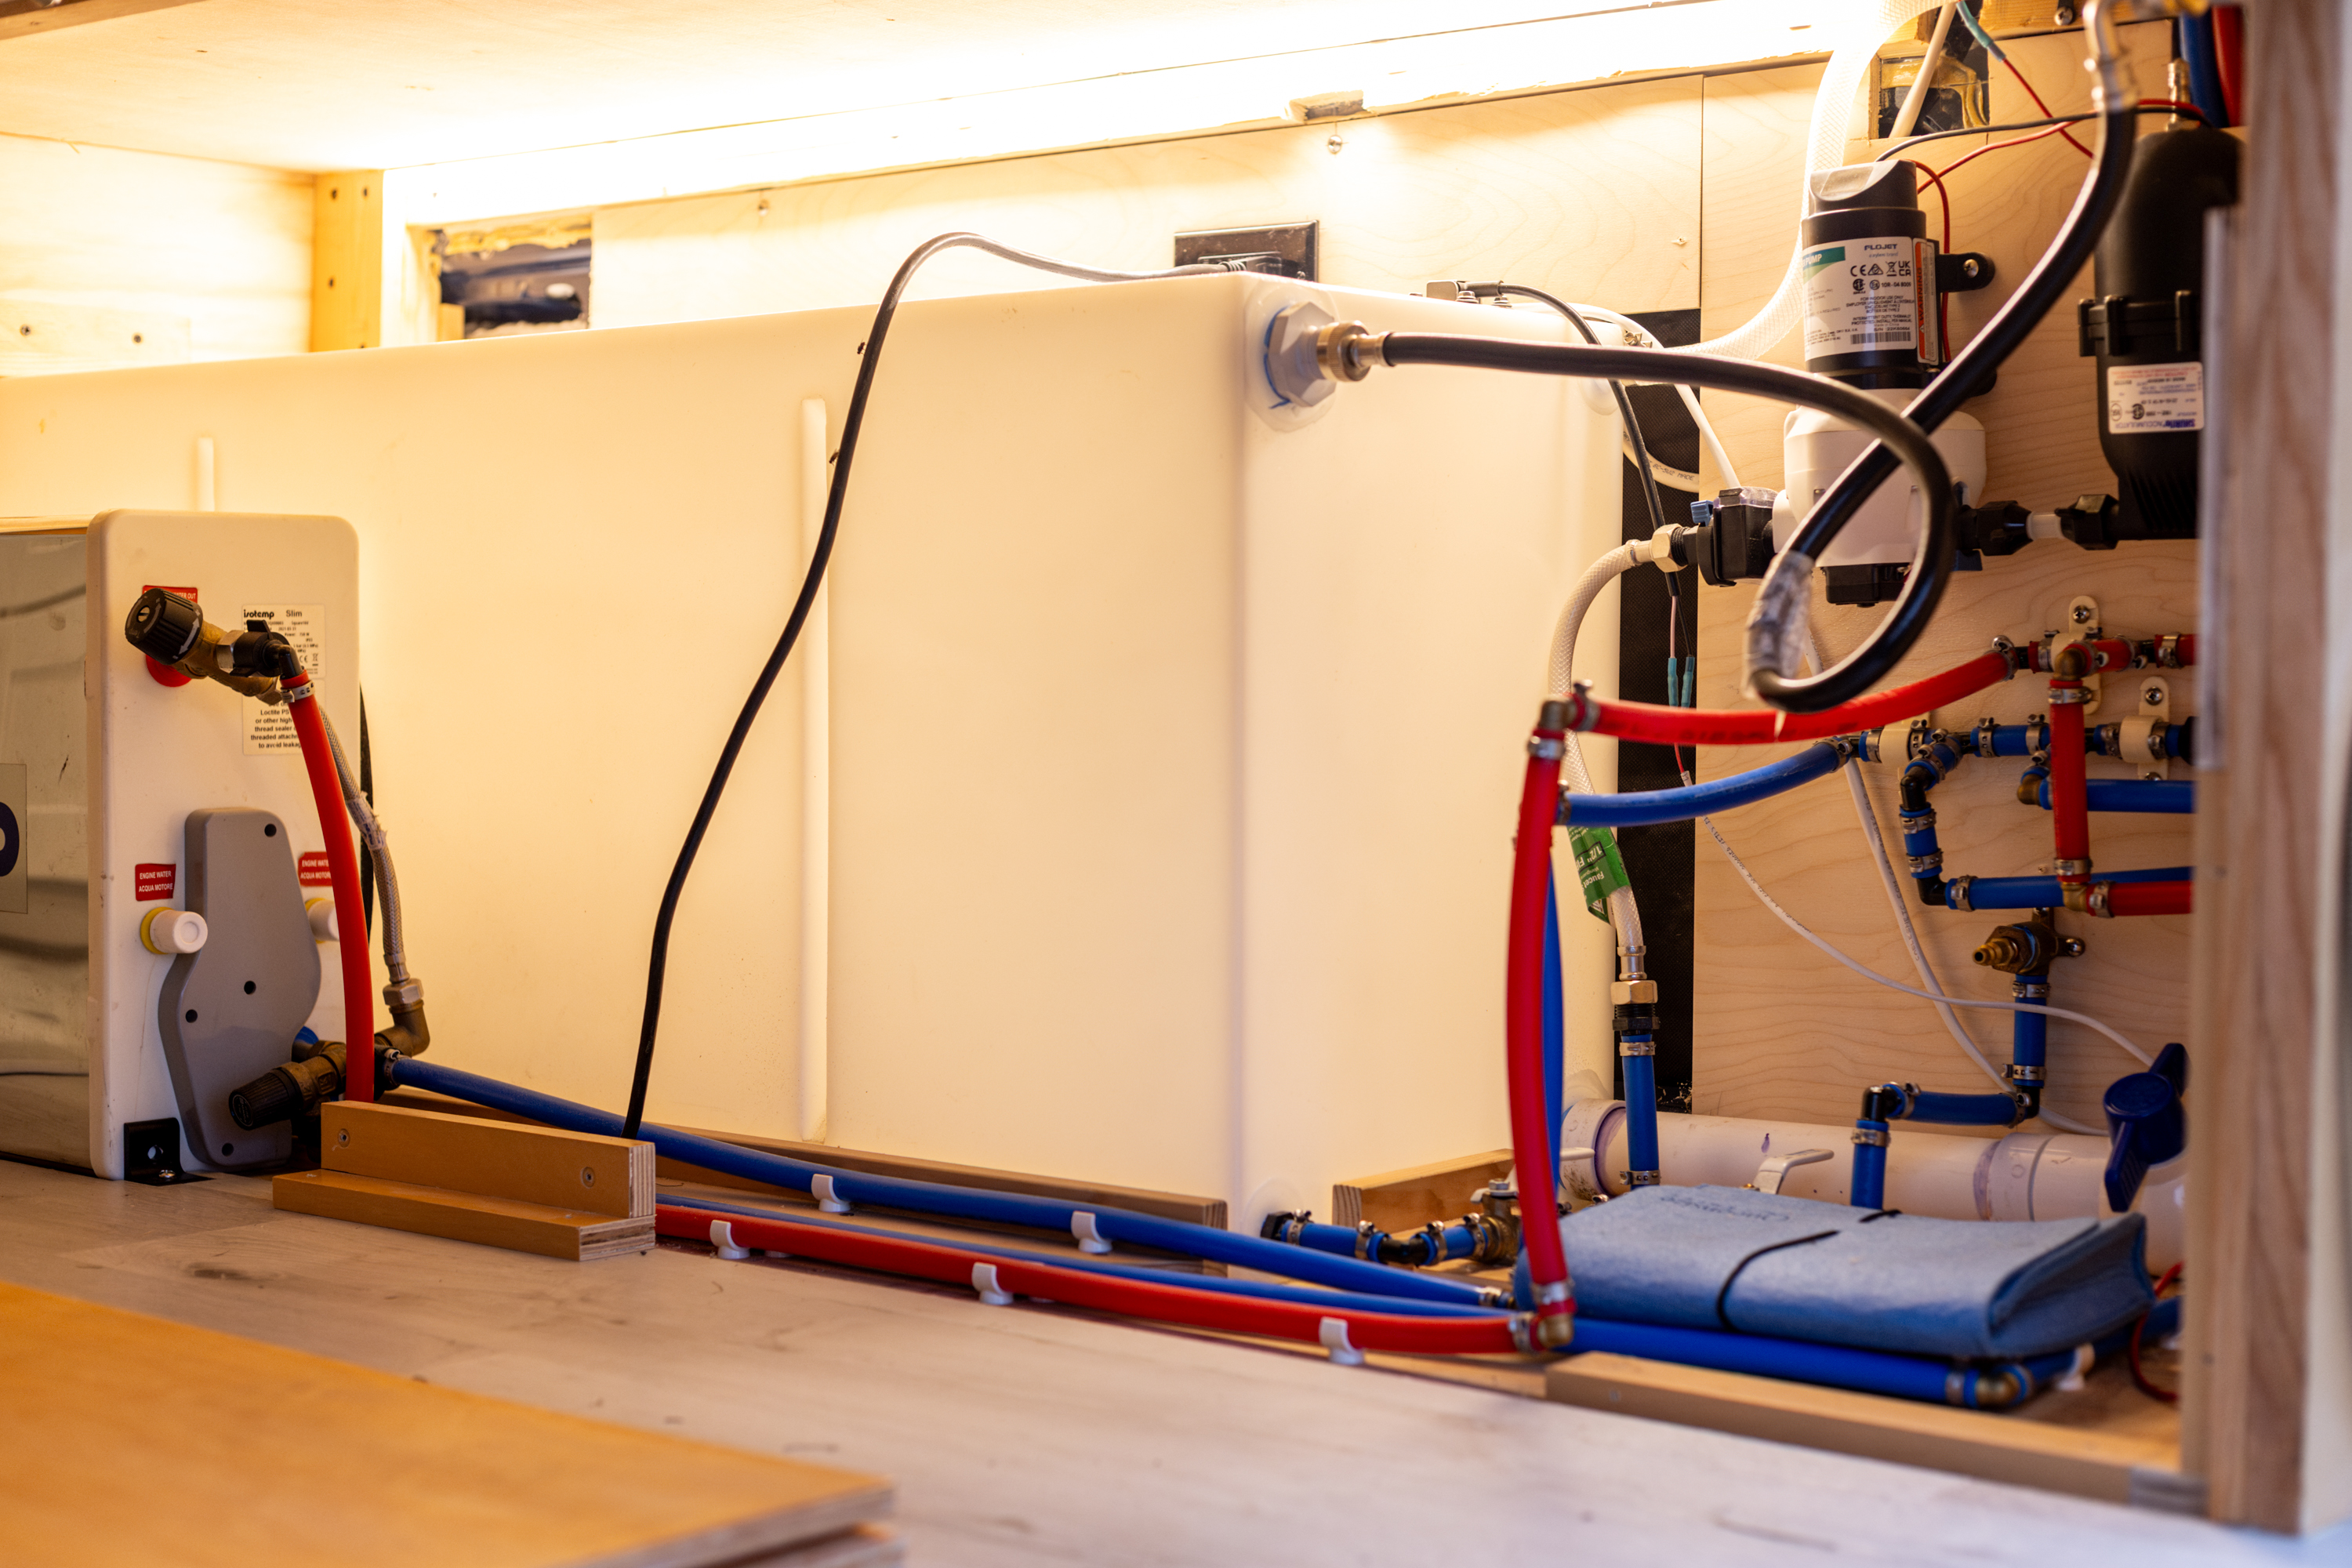
The van carries approximately 33 gallons of fresh water and 21 gallons of wastewater, with tank levels integrated into the onboard monitoring system.
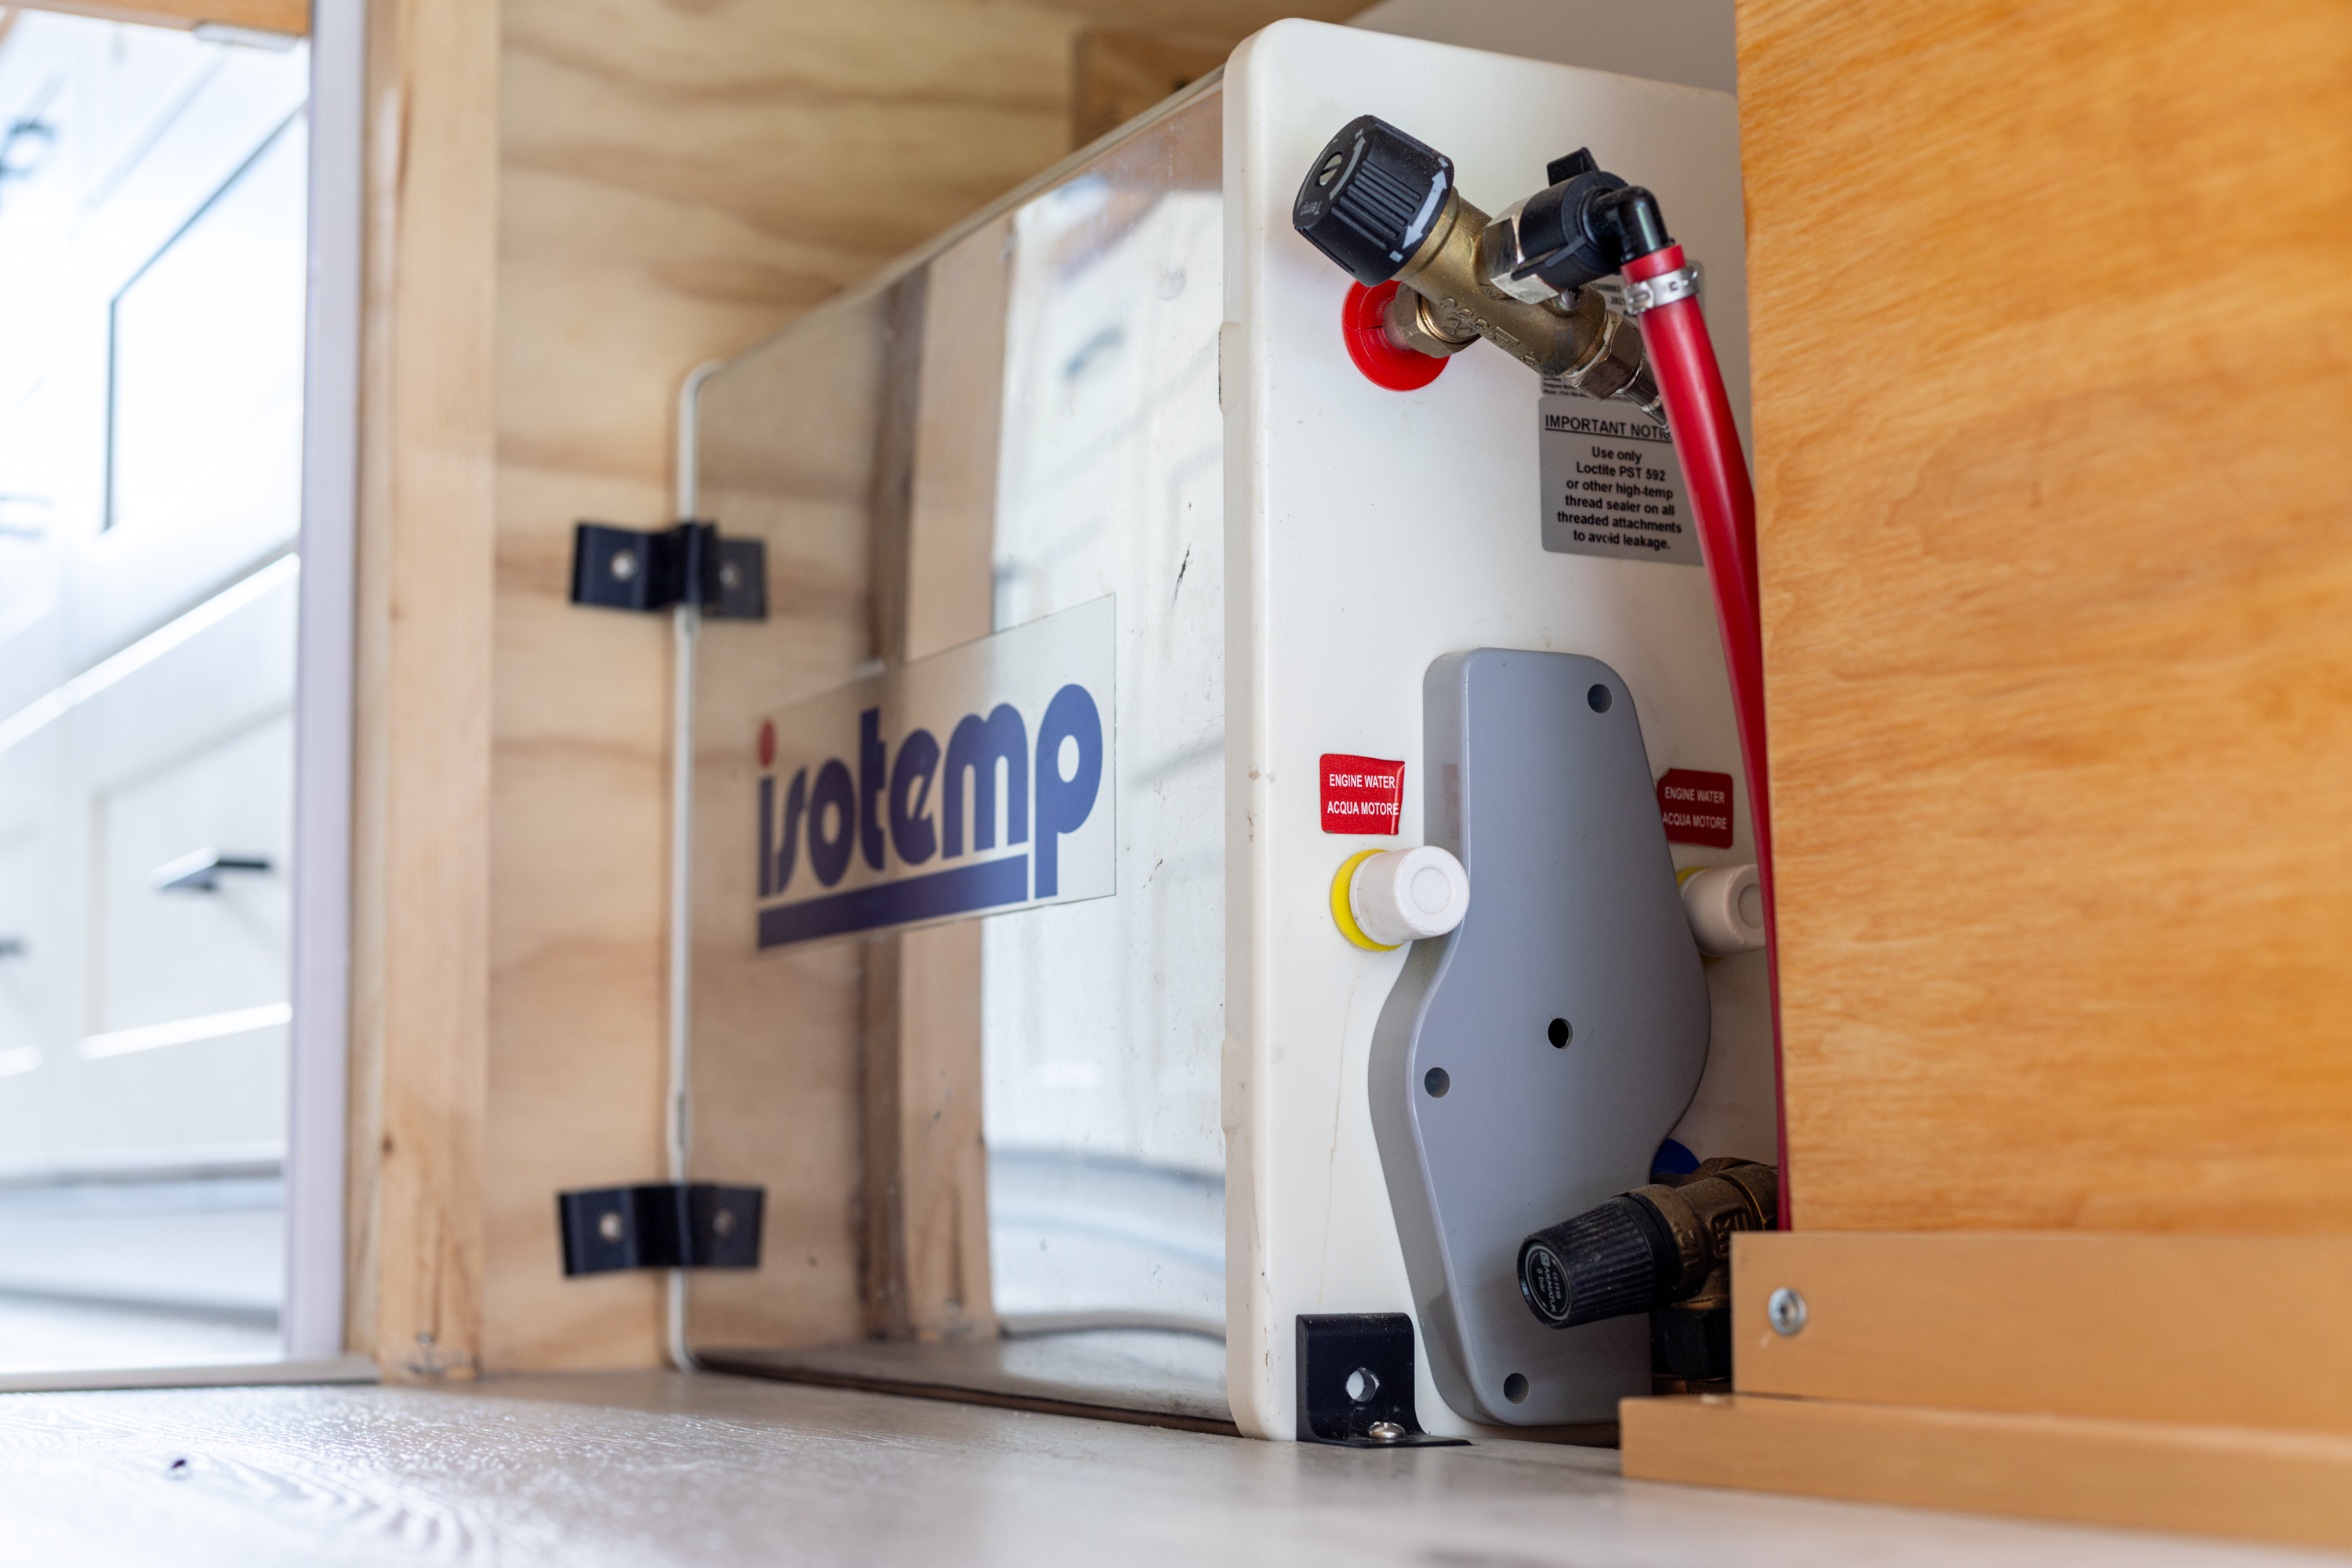
The plumbing system includes a Flojet water pump and accumulator, PEX plumbing and an Isotemp Slim 16-liter / 4.2-gallon water heater.
For cold-weather travel, the van is equipped with a Webasto Air Top 2000 STC heater.
Cooling and airflow are handled by a Fresair rooftop cooling system along with a MaxxAir roof fan, giving you multiple ways to move air and keep the interior comfortable.
A Porta Potti is concealed inside its own cabinet and can be pulled out into the aisle when needed, keeping it completely out of the way during normal use.
Insulation & Construction
The walls are insulated with 3M insulation batts, while the floor has approximately 1 inch of rigid foam insulation beneath the finished floor.
The focus throughout the conversion was durability and a finished residential appearance—not simply getting a camper interior installed as quickly or lightly as possible.
Exterior & Chassis Upgrades
The Sprinter is a 2WD 2500 and currently has only approximately 4,800 miles.
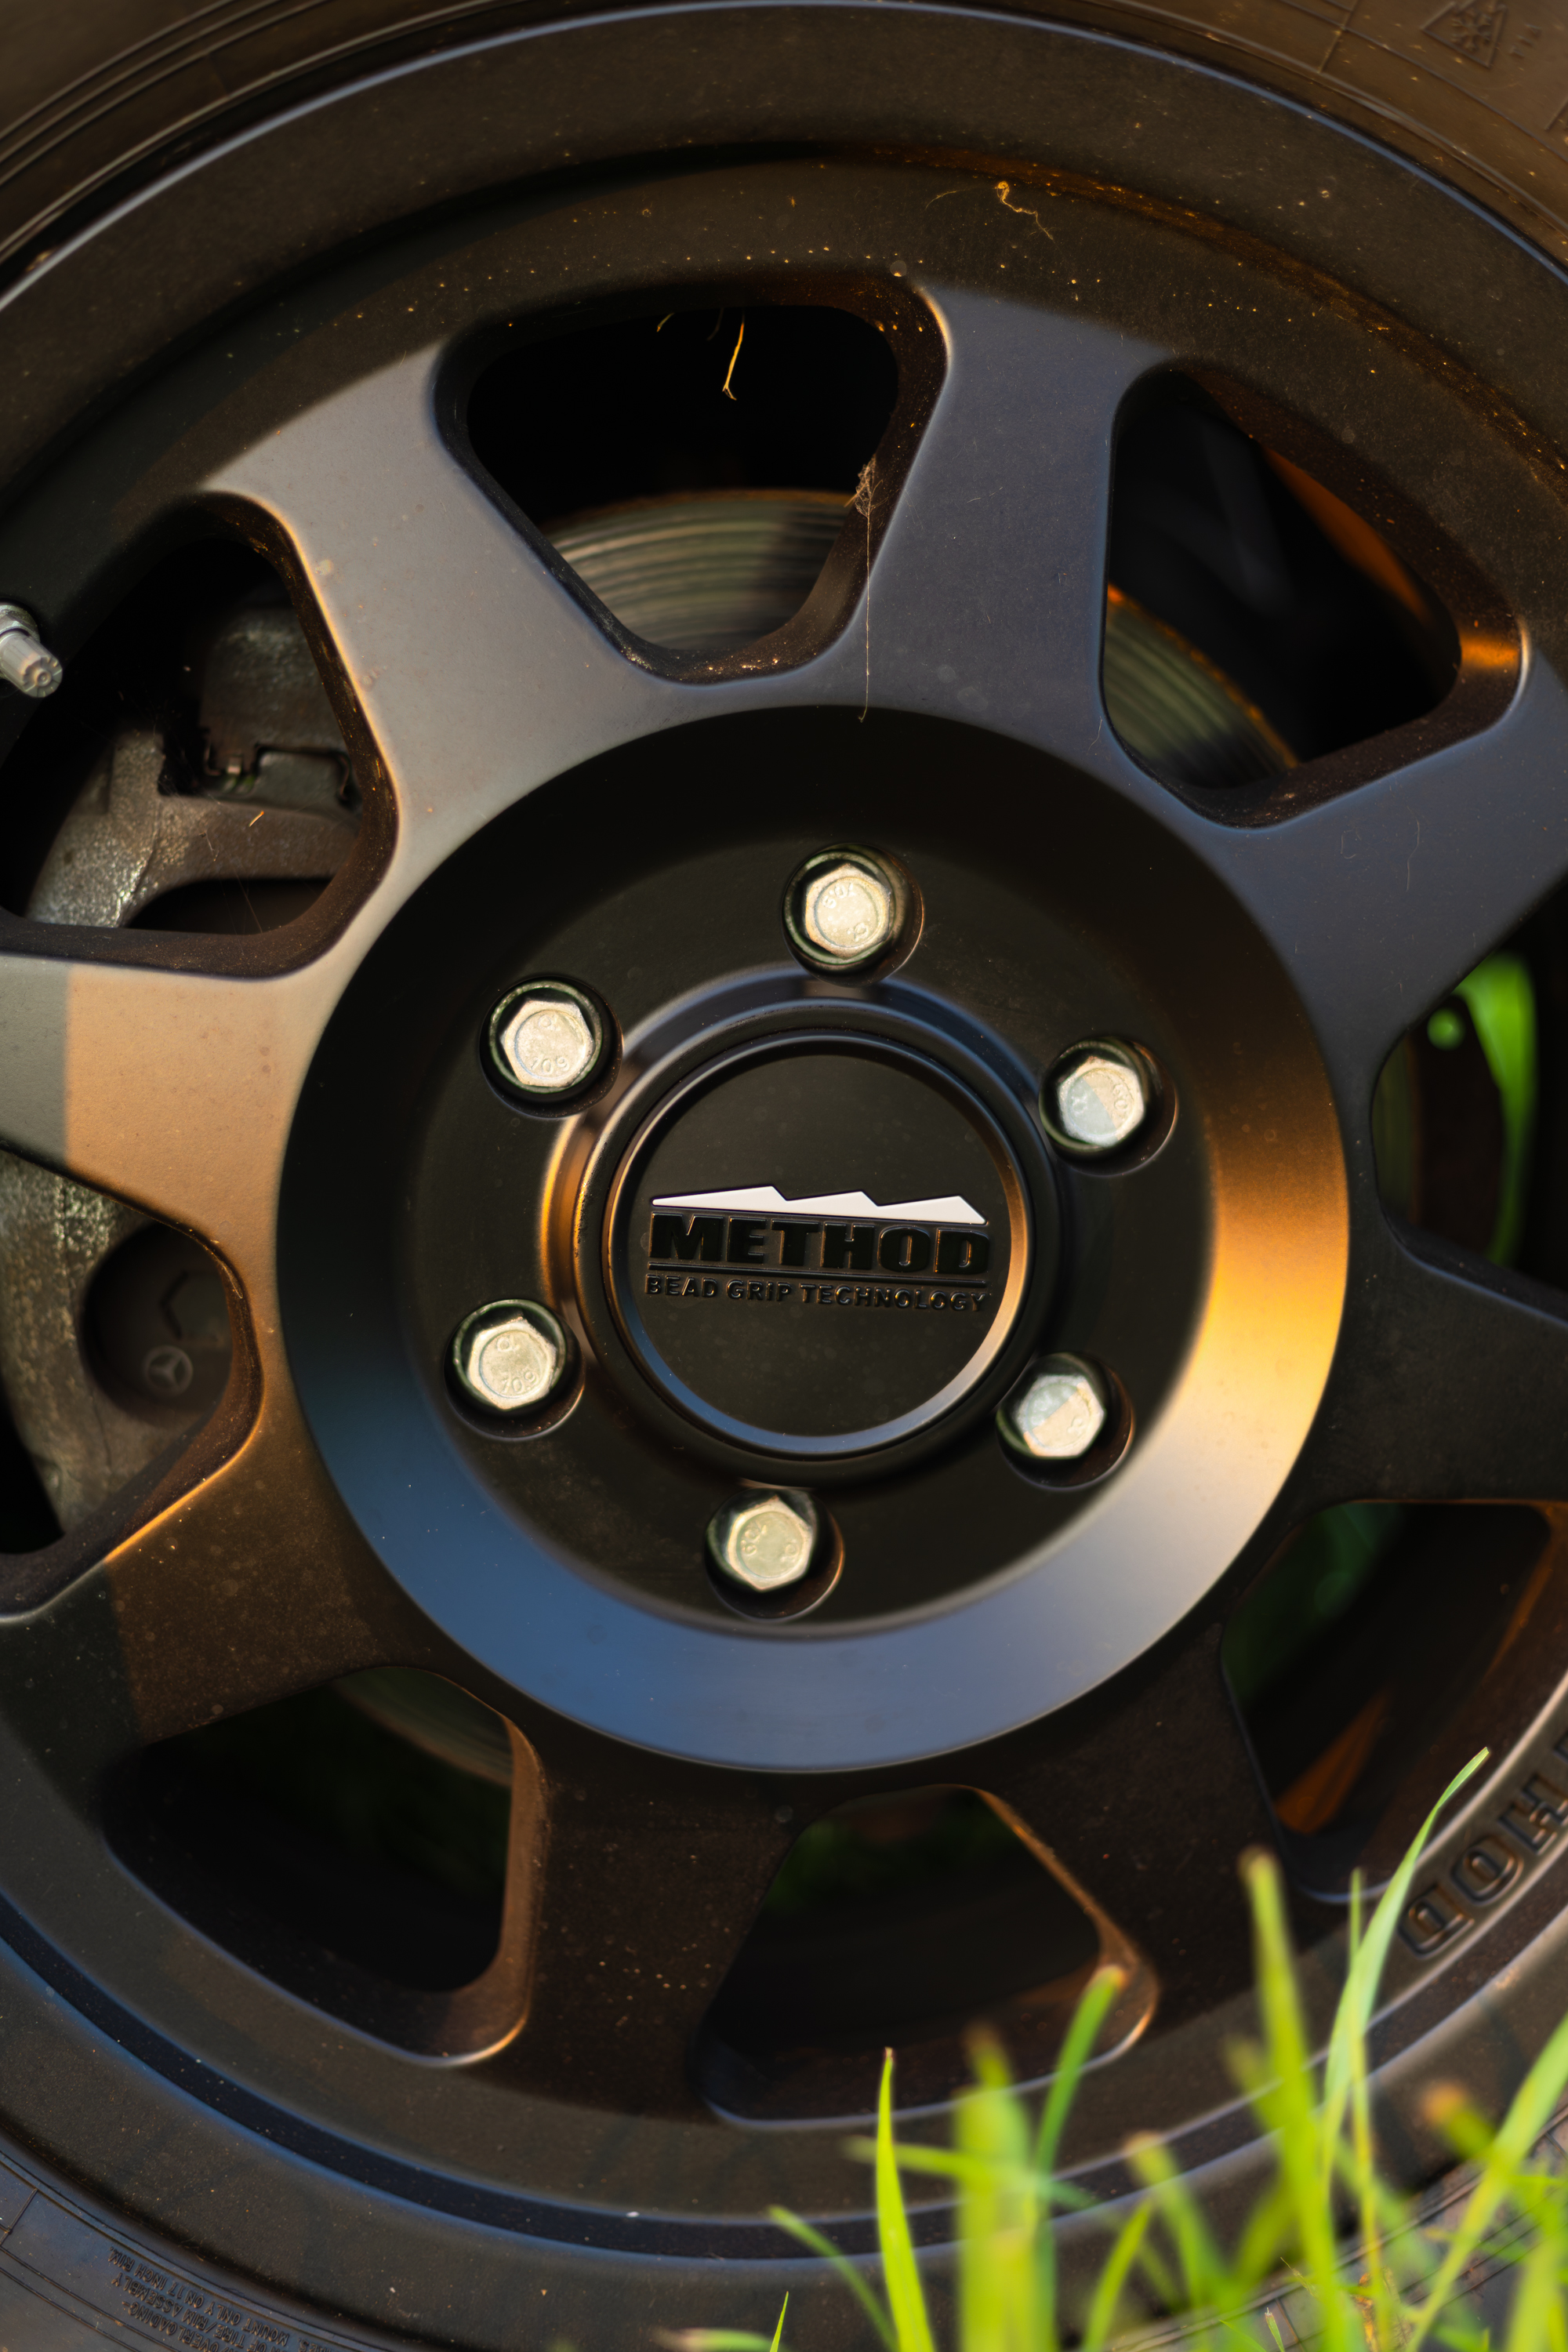
It has new wheels and tires, along with upgraded rear leaf springs to better accommodate the completed conversion.
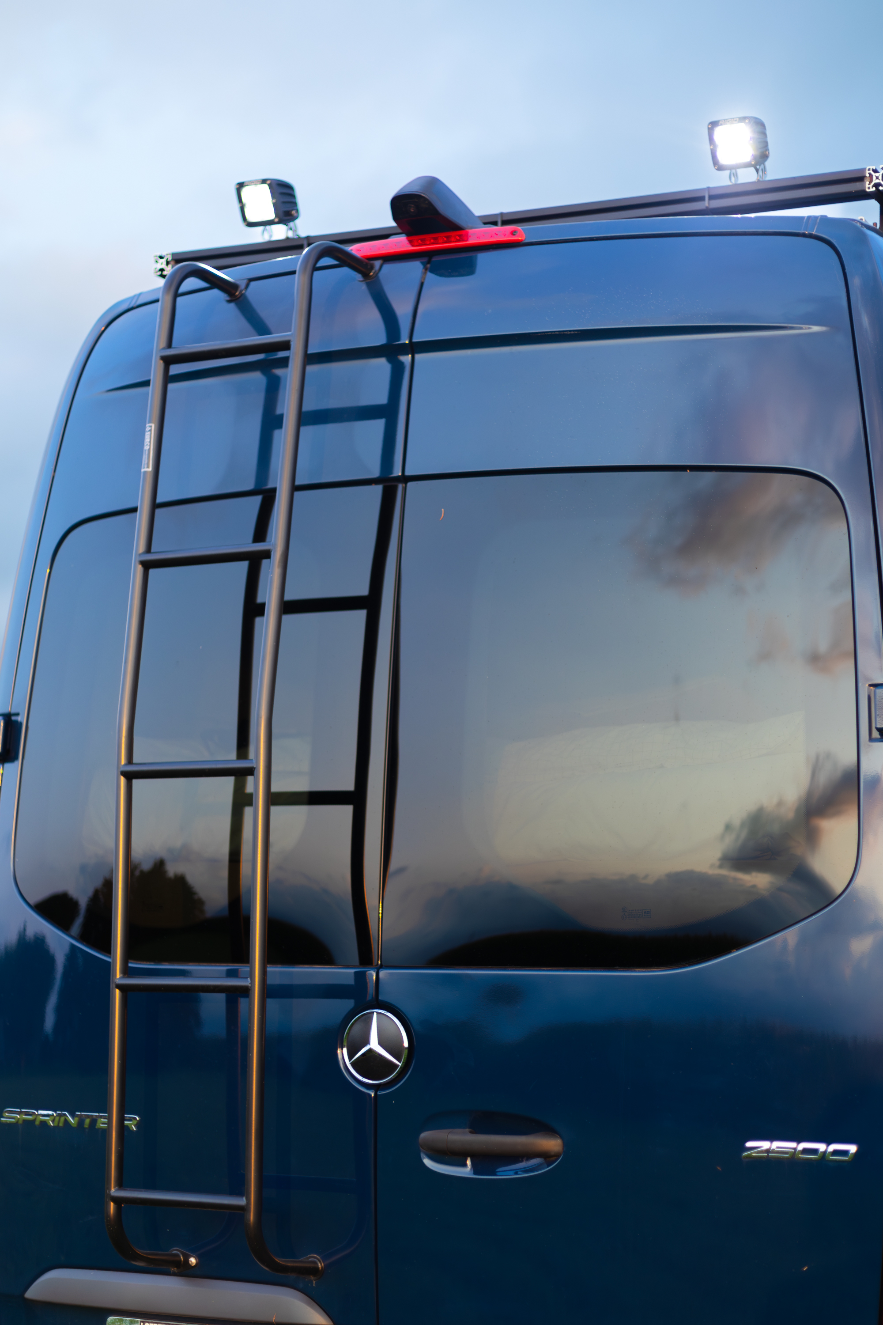
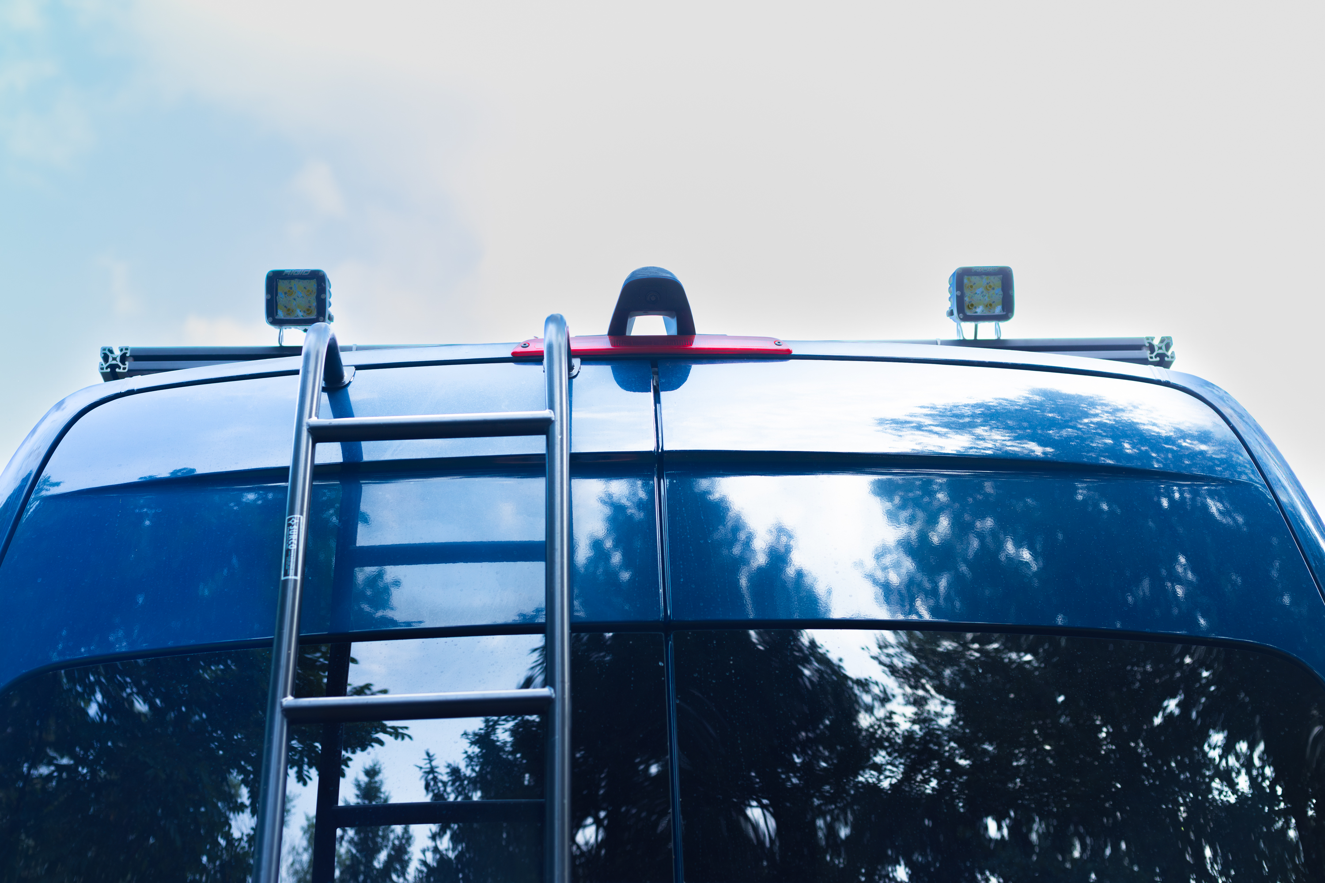
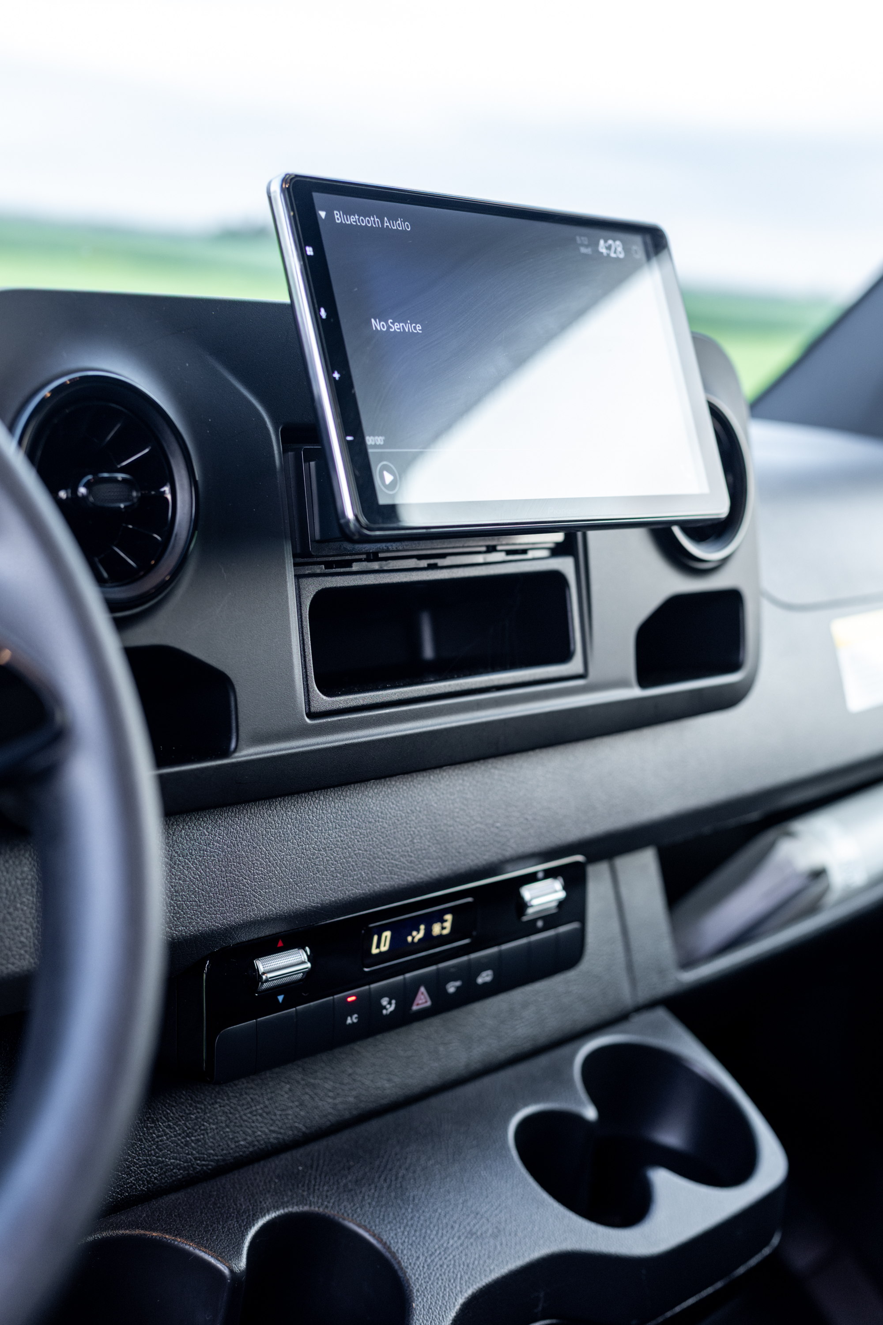
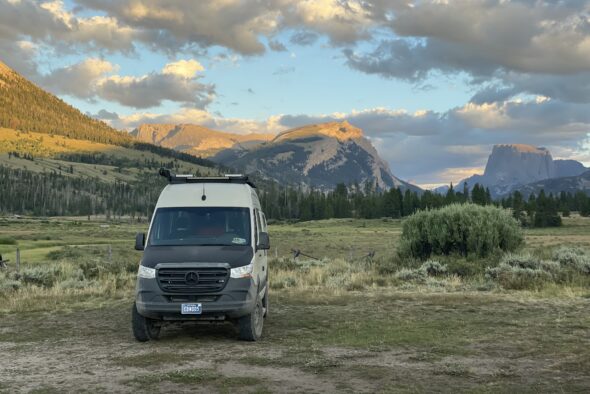
The roof carries a substantial rack system housing the solar array, along with an exterior ladder. Front and rear auxiliary light bars provide additional illumination and are controlled by switches located near the driver’s seat.
Why It’s Being Sold
This van started as a passion project in 2021 with the intention of building something substantially different from a typical camper conversion. Because it was completed gradually around other projects, the chassis accumulated remarkably little mileage before the conversion was finally completed in 2026.
The result is essentially a newly completed home-on-wheels build sitting on a 2021 Sprinter chassis with only 4,800 miles.
It would be a great fit for someone looking for extended road trips, off-grid travel, weekend escapes or a more comfortable approach to van life—particularly someone who appreciates residential craftsmanship and doesn’t want the interior of their van to feel like an RV.
Clean title with no known issues.
Open to reasonable offers.
Serious buyers are welcome to reach out with questions or to arrange a time to see the van.
Build Highlights
Chassis & Exterior
- 2020 Mercedes-Benz Sprinter 2500 170″ High Roof
- Only 4,800 miles
- 3.0L V6 turbo-diesel
- 2WD
- Clean title with no known issues
- New Method Race Wheels
- New Cooper Discoverer AT3 LT all-terrain tires
- Upgraded rear leaf springs to support the conversion
- Roof rack and rear ladder
- Front and rear auxiliary light bars with switches near the driver’s seat
- Two factory seat-belted positions
- Driver and passenger swivel seats
Electrical & Off-Grid Power
- 400Ah Battle Born LiFePO₄ lithium battery bank — 4 × 100Ah batteries
- Approximately 5.1 kWh of battery storage
- Victron MultiPlus 12/3000/120-50 3,000VA inverter/charger
- Victron SmartSolar MPPT 100/30 solar charge controller
- Victron SmartShunt 500A battery monitoring
- Cerbo GX centralized system monitoring/display
- Approximately 400W dual-panel rooftop solar array — recorded peak output of 376W
- Dedicated secondary alternator for charging the house batteries while driving
- Exterior shore-power connection
- Three charging sources: solar + secondary alternator + shore power
- 120V AC and 12V electrical systems
Kitchen
- Custom 36″ farmhouse sink
- Removable butcher-block sink cover creates additional countertop/workspace
- Built-in soap dispenser
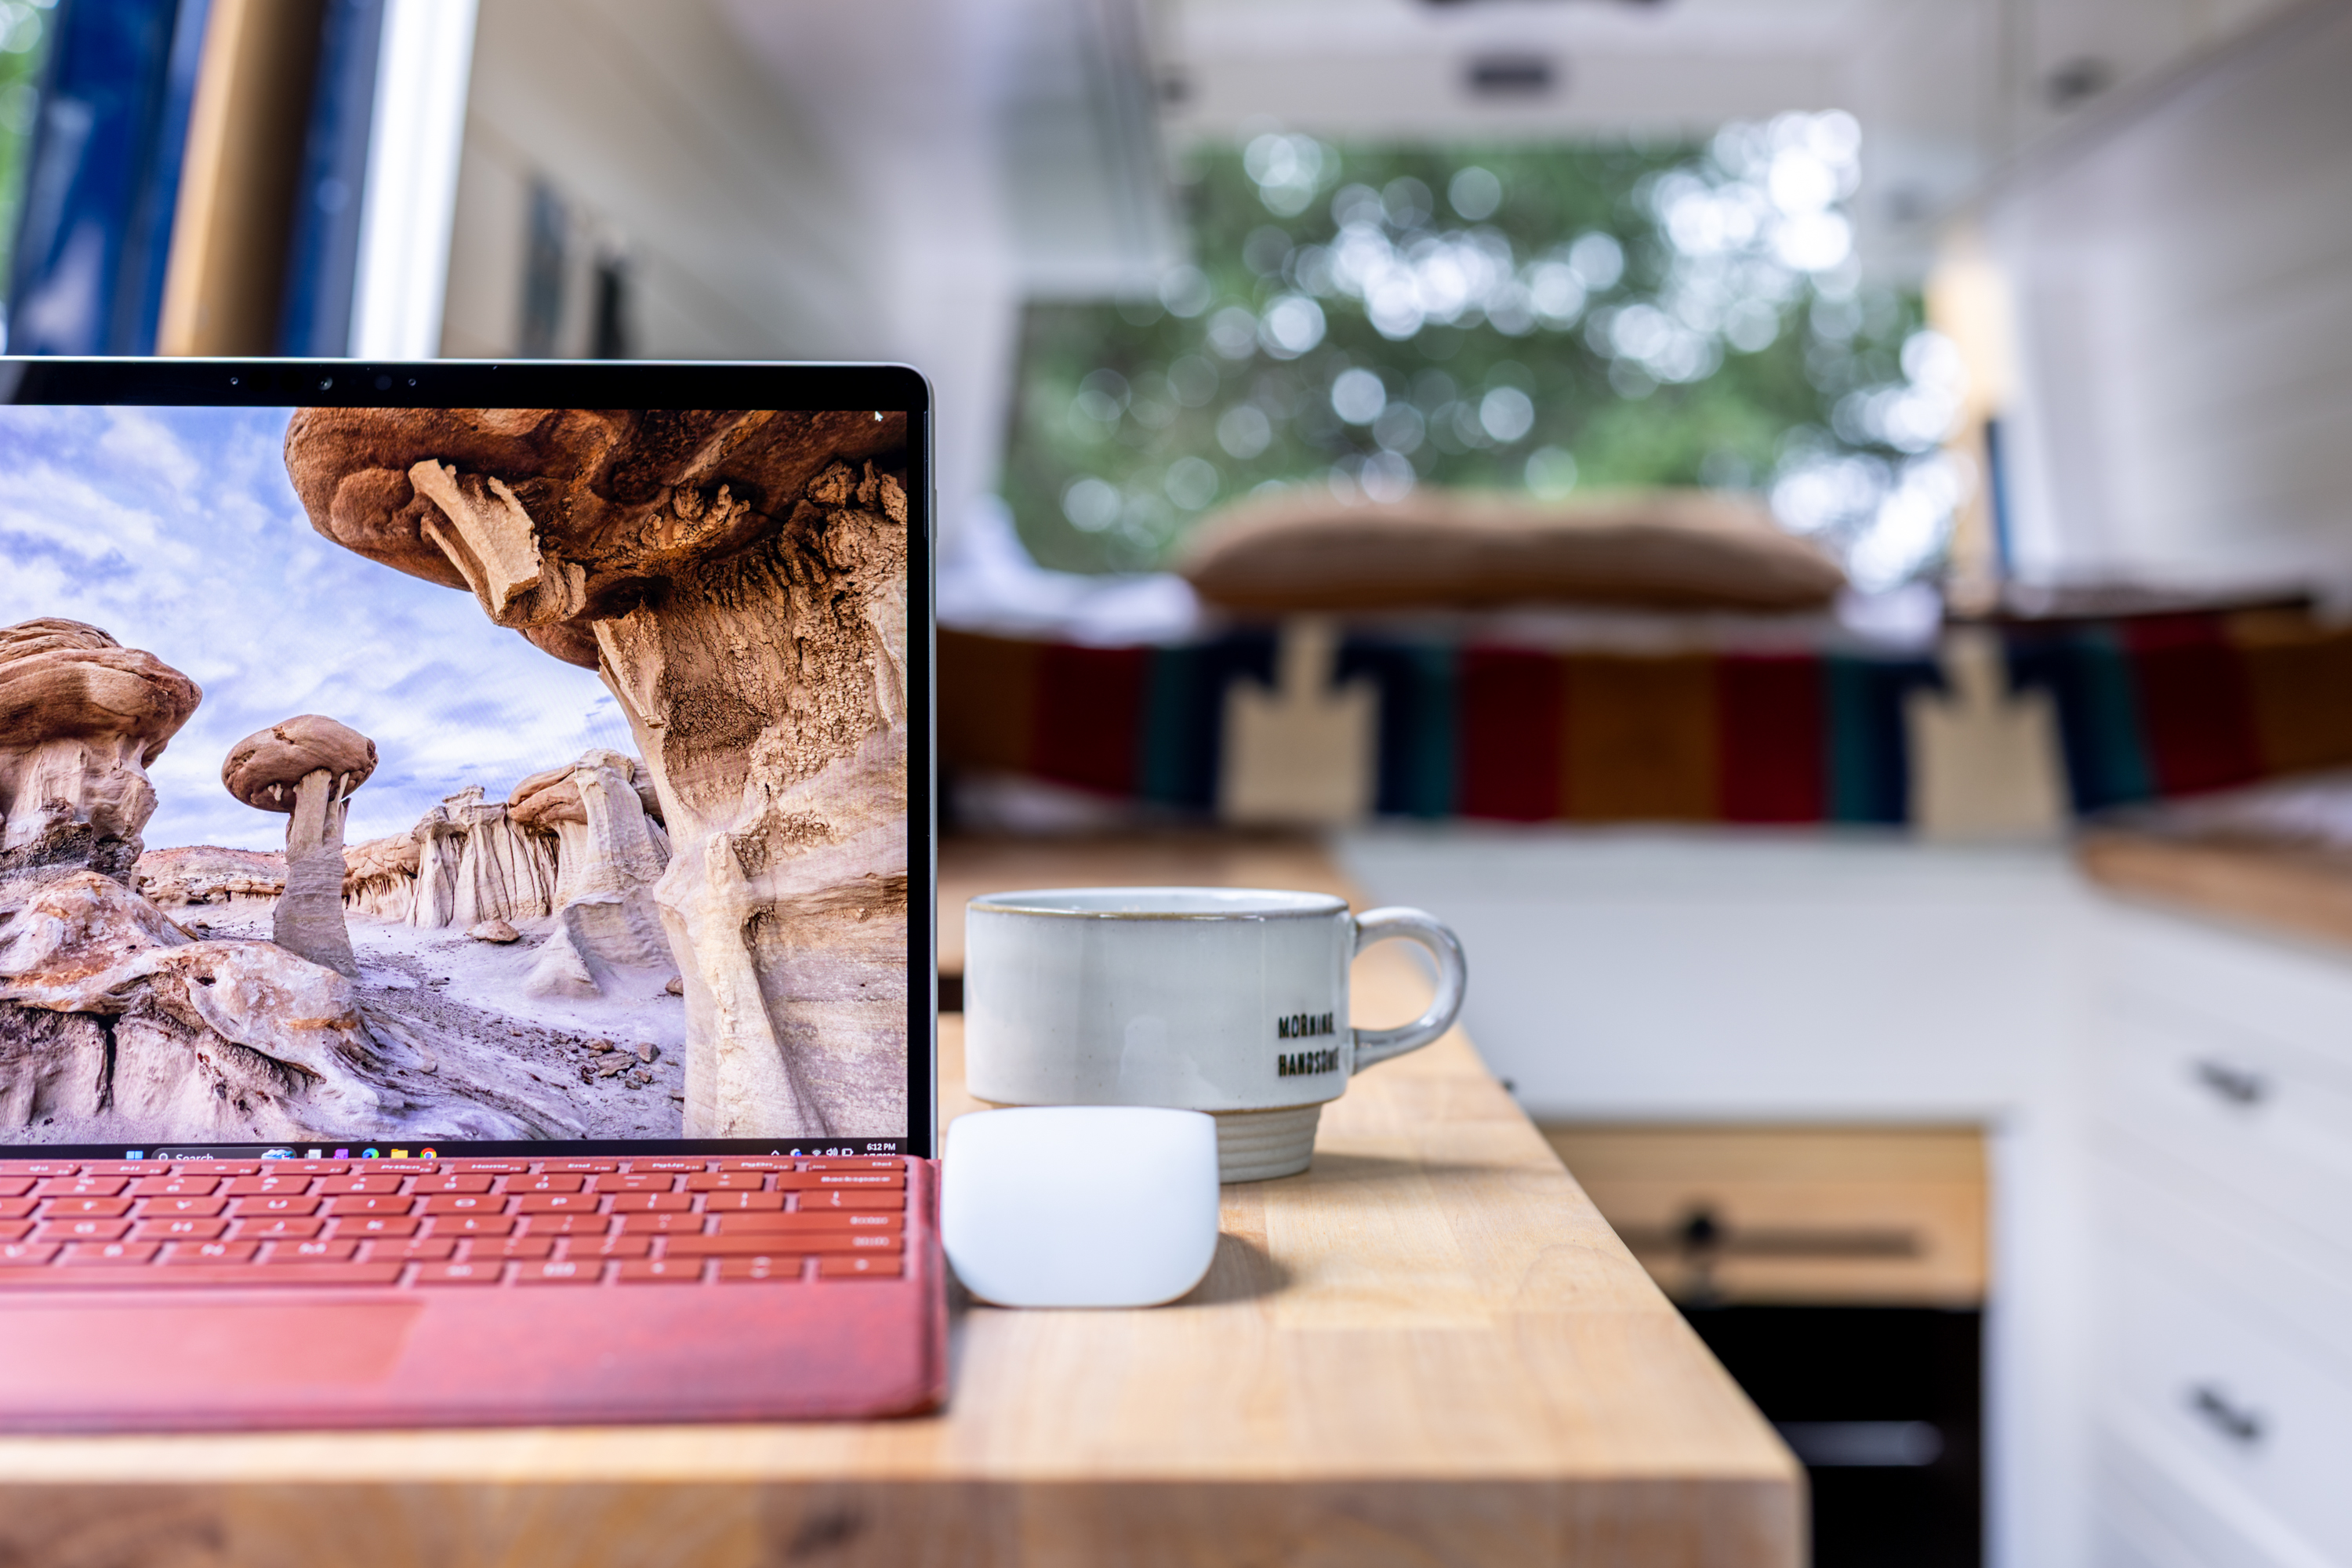
- Butcher-block countertops
- Flush-mounted True Induction cooktop
- Dometic CFX3 55IM 55L compressor refrigerator/freezer with integrated ice maker
- Hot and cold running water
- Extensive custom kitchen storage
Water & Plumbing
- 33-gallon fresh-water tank
- 21-gallon waste/gray-water tank
- Fresh and waste tank-level monitoring through the Victron system
- Isotemp Slim 16L / 4.2-gallon hot-water heater
- Flojet water pump
- Shurflo accumulator
- PEX plumbing
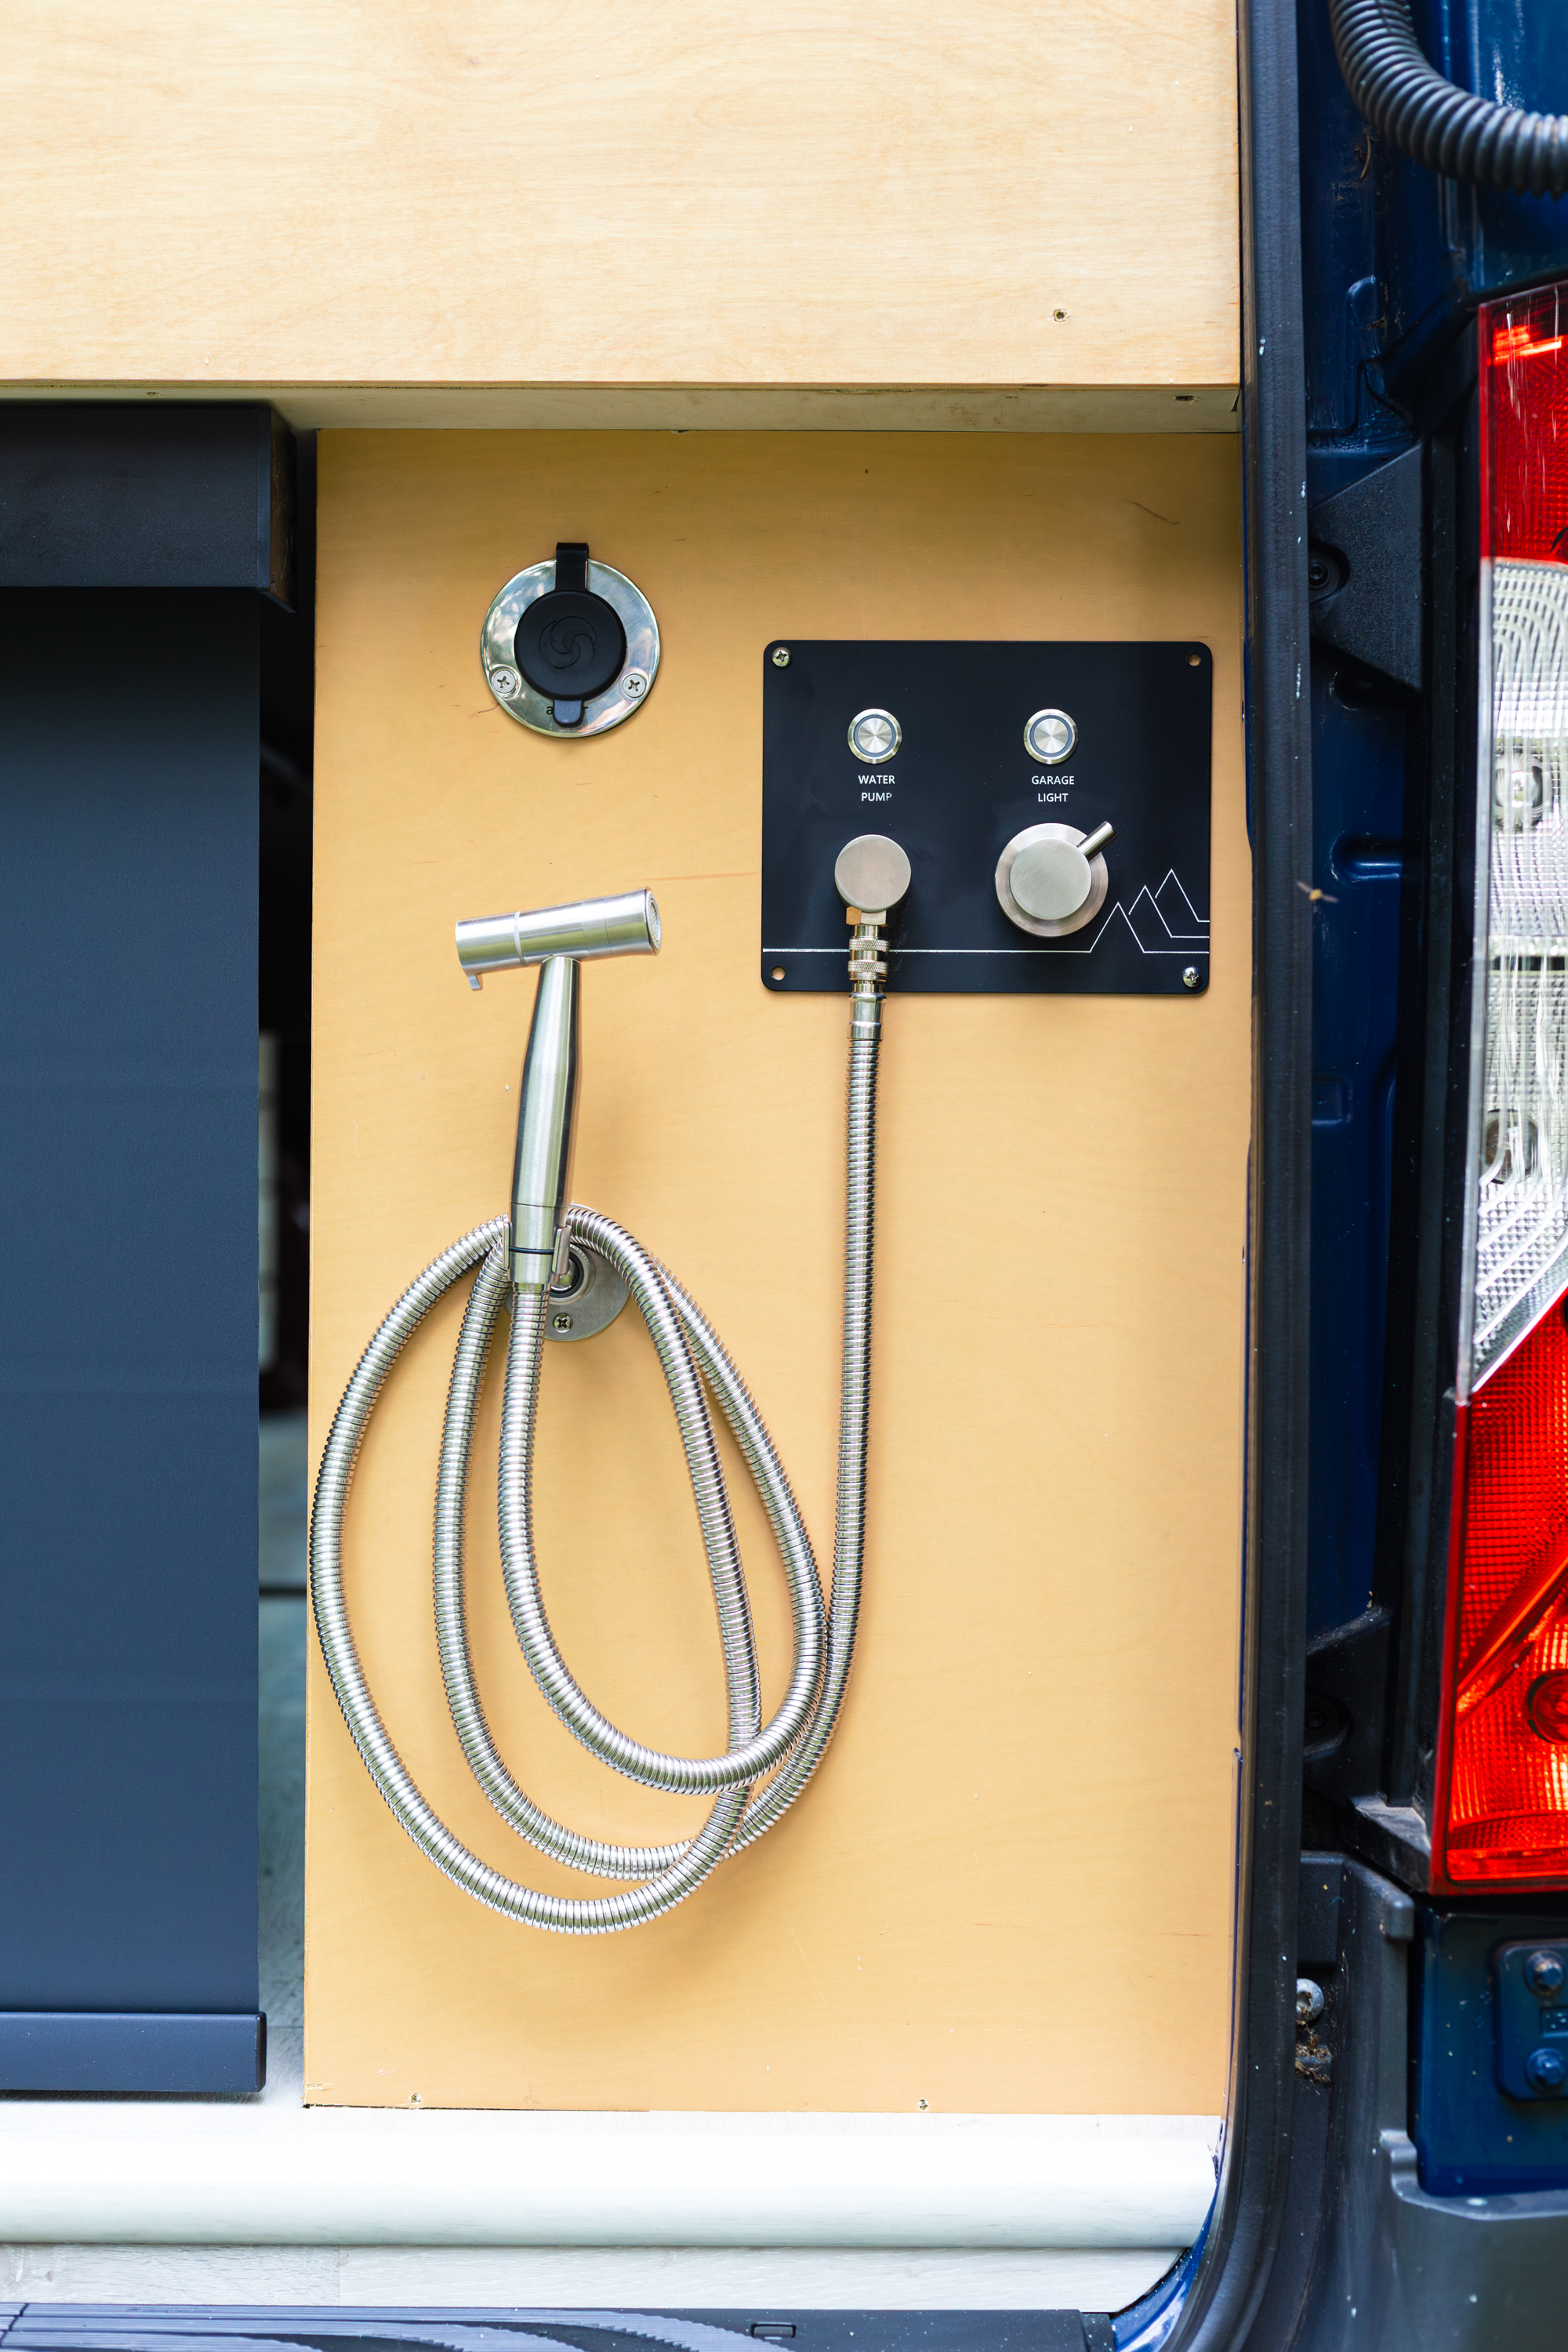
- Rear exterior hot/cold shower
- Concealed Porta Potti storage cabinet; toilet pulls into the aisle when needed
Sleeping & Storage
- Permanent 64″ × 76″ sleeping area
- 8″-thick mattress
- Custom joist-style bed platform
- Hidden storage compartments between the bed-platform joists beneath the mattress
- Large pass-through rear garage
- Extensive upper and lower cabinetry
- All-plywood cabinet construction with hardwood fronts
- Fully paneled and finished cabinet doors
- Piston-assisted upper cabinet doors
Heating, Cooling & Ventilation
- Webasto Air Top 2000 STC forced-air heater
- Fresair 12V rooftop evaporative cooling system
- MaxxAir roof fan
- Designed for low-power off-grid climate control
Interior & Construction
- Residential-inspired custom interior completed in 2026
- Mechanical systems completed by Highland Vans
- Custom carpentry and finishes by Andronic Construction & Remodeling
- Walls and ceiling insulated with 3M Thinsulate
- Approximately 1″ rigid-foam floor insulation
- Residential-style cabinetry and finishes
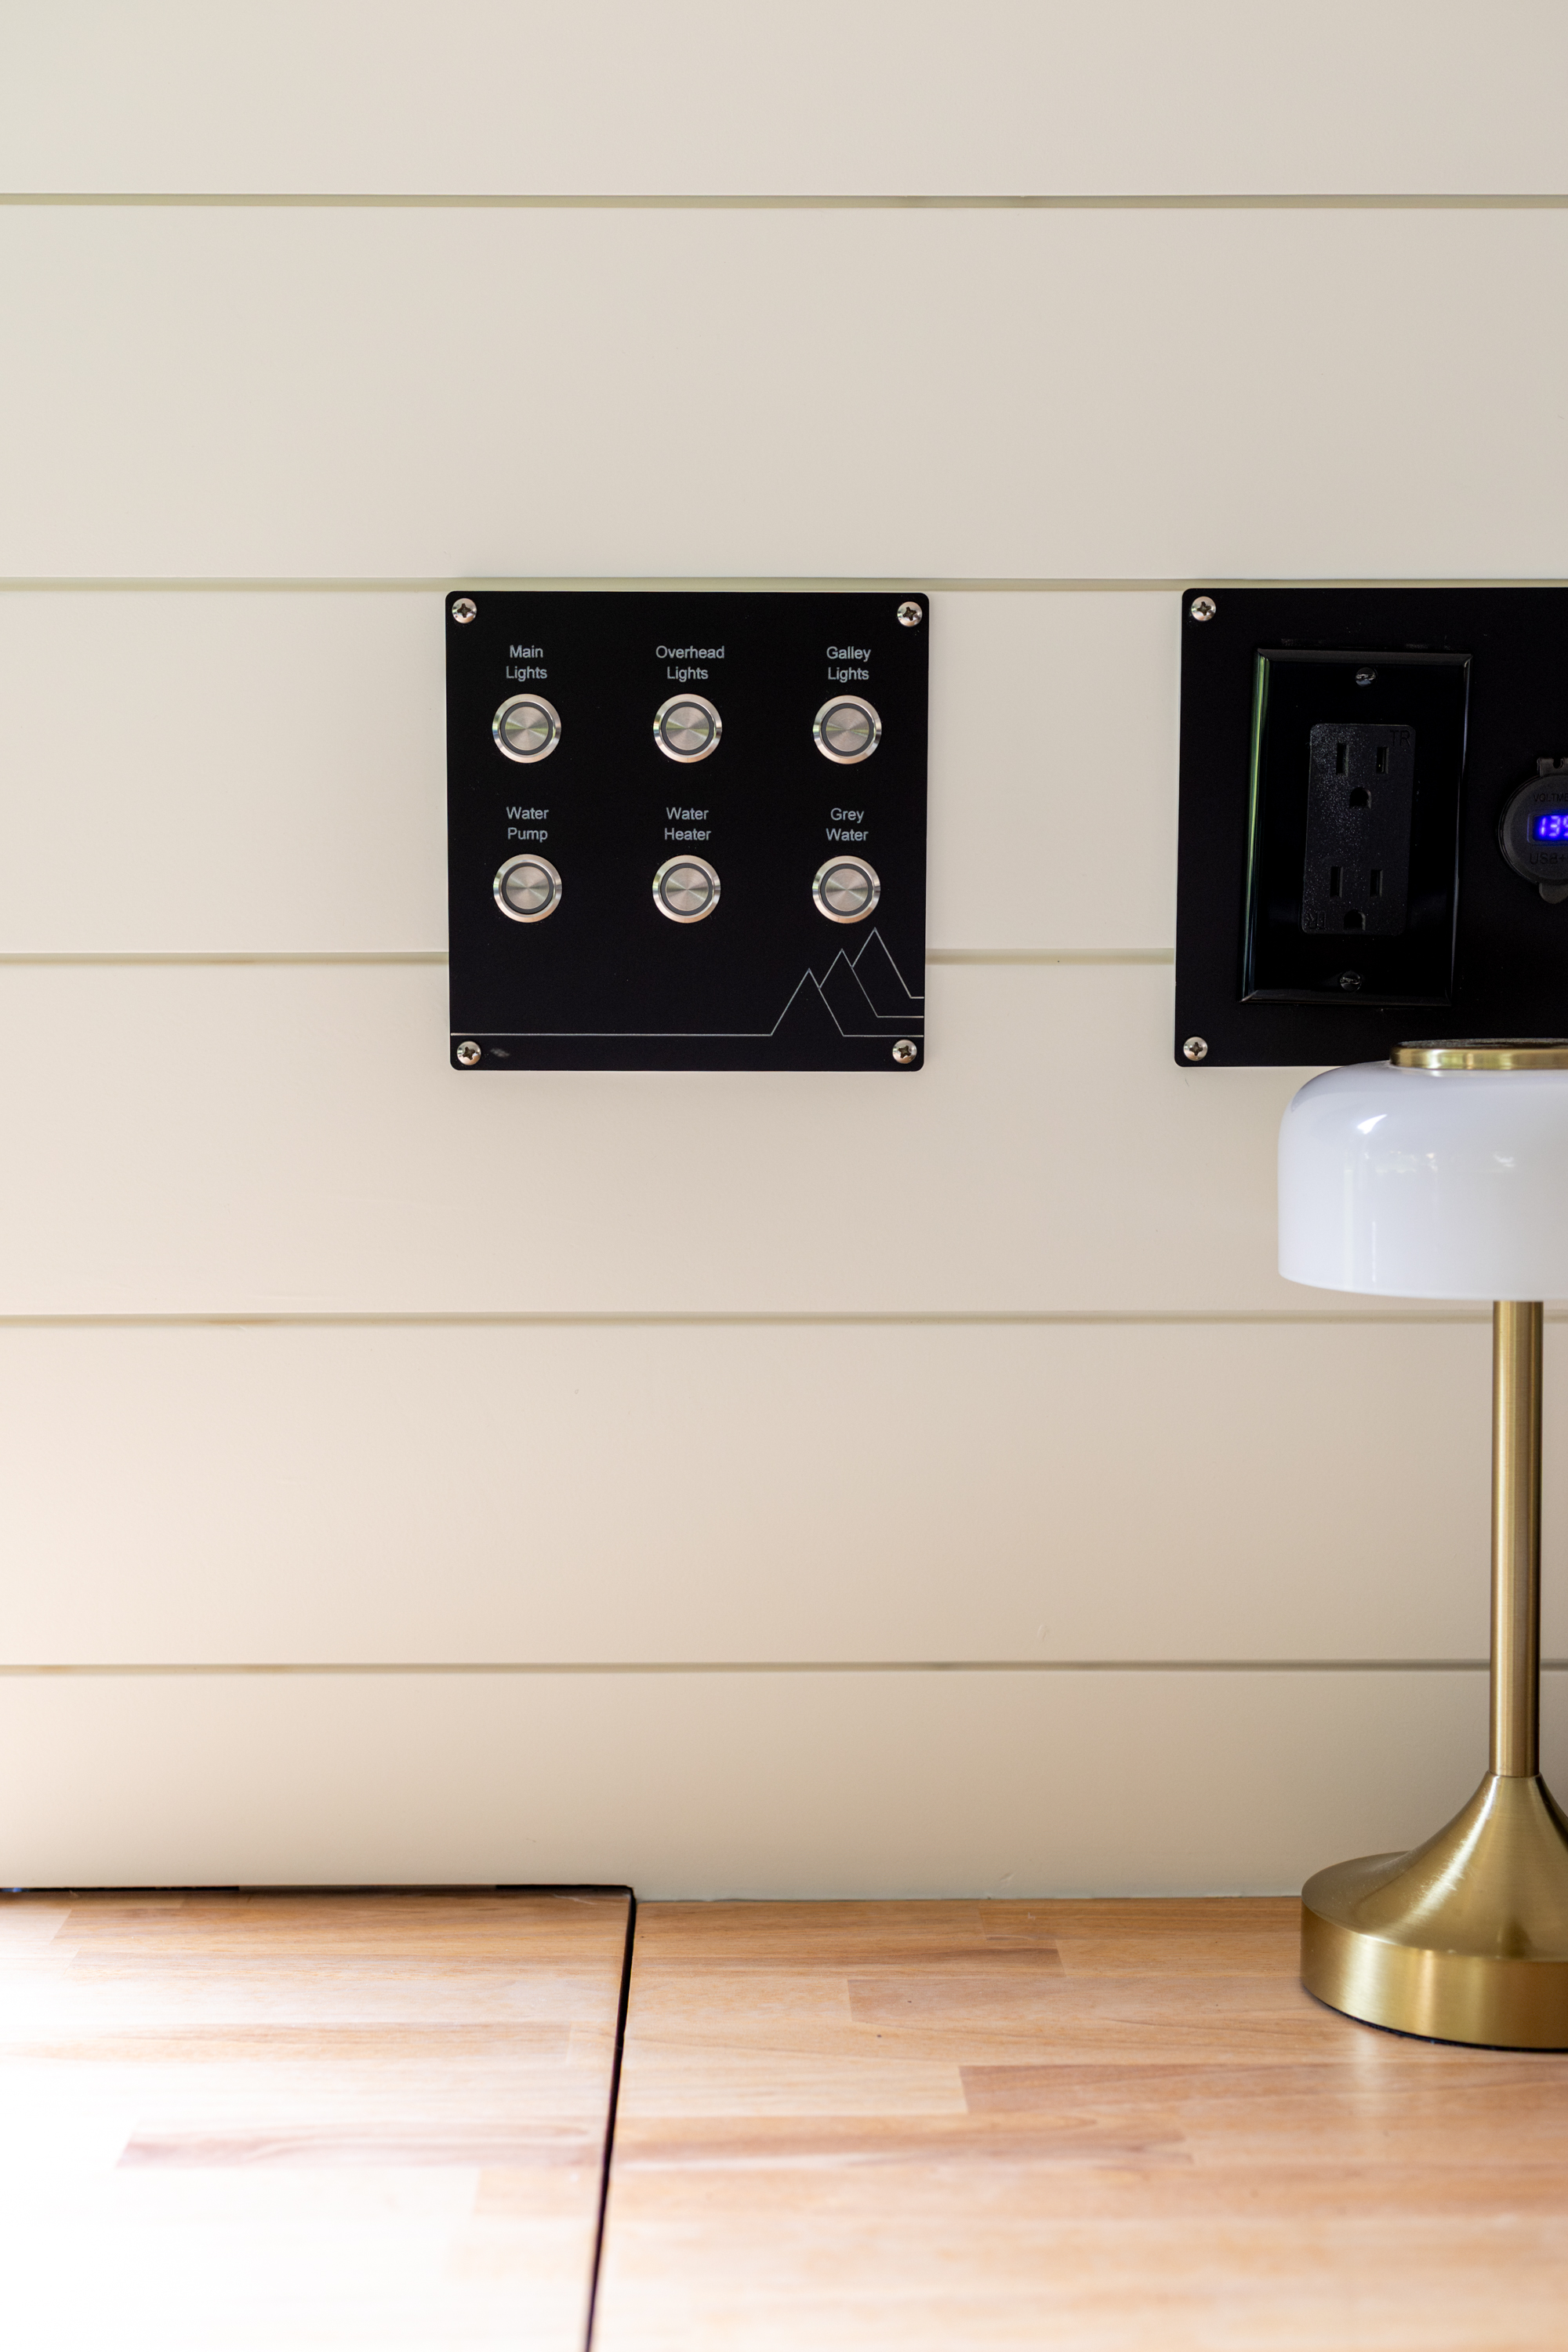
- Standard interior LED lighting
- Multicolor toe-kick accent lighting
- Multicolor under-cabinet lighting
- Large windows for natural light
- Bright, open layout designed to feel more like a small home than a traditional RV